Share this with your friends


(703) 623-9354
RUNNING WITH THE BULLS REALTY
684 Campbell Rd, Keswick, VA 22947
- $975,000
- 5
- BD
- 5
- BA
- 4,861
- SqFt
- Sold Price
- $975,000
- List Price
- $975,000
- Days on Market
- 6
- Closing Date
- Feb 26, 2024
- MLS#
- 648499
- Status
- CLOSED
- Type
- Single Family Residential
- Style
- Craftsman
- Year Built
- 2002
- Bedrooms
- 5
- Full-baths
- 4
- Half-baths
- 1
- County
- Albemarle
- Subdivision
- Unknown
Property Description
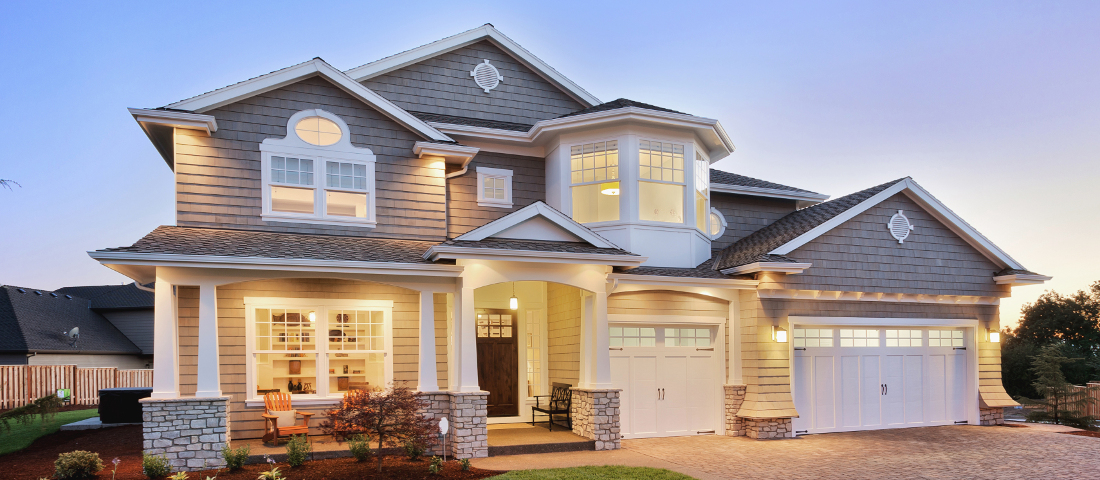
A private oasis awaits in Keswick! Calming waters of the pool or your own substantial fishing pond provide tranquility and beautiful, landscaped views all year around. Fruit trees of many varieties and wide array of perennials grace this property from the moment you drive in. Upon entering the home a dramatic vaulted great room with a lovely stone/wood burning fireplace welcomes you. The owner's suite is located on this level and offers 2 walk-in closets and steam shower in the large bath. Upstairs are 2 additional bedrooms and another full bath. A gourmet kitchen with custom cabinetry, Sub-Zero fridge and Wolff gas stove as well as double-wall ovens allow cooking for a crowd or intimate gathering. The finished lower level offers plenty of space for a game/media room, living room with wood stove and enormous storage area. You can also access the pool from here. A 4 bay garage with workshop space sits below a wonderful 2 bedroom apartment, approved for an AirBnB. There's an animal paddock with run-in shed is perfect for chickens or goats.,Cherry Cabinets,Solid Surface Counter,Fireplace in Basement,Fireplace in Great Room

Additional Information
- Acres
- 5
- Living Area
- 4,861
- Elementary School
- Stone-Robinson
- Middle School
- Burley
- High School
- Monticello
- Roof
- Architectural
- Appliances
- Water Conditioner Owned, Dryer, Washer, Dishwasher, Double Oven, Gas Range, Microwave, Refrigerator, Wall Oven
- Cooling
- Central Air, Heat Pump
- Heating
- Central, Heat Pump
- Basement
- Finished, Full, Heated, Interior Entry, Walkout, Windows
- Taxes
- $8,820
How much is your home worth?
...get instant property value now!
Mortgage Calculator
Listing courtesy of NEST REALTY GROUP. Contact:
Selling Office: JAMIE WHITE REAL ESTATE.