Share this with your friends


(703) 623-9354
RUNNING WITH THE BULLS REALTY
3122 Horizon Rd, Charlottesville, VA 22902
- $600,000
- 4
- BD
- 4
- BA
- 2,737
- SqFt
- Sold Price
- $600,000
- List Price
- $609,900
- Days on Market
- 21
- Closing Date
- May 14, 2024
- MLS#
- 649080
- Status
- CLOSED
- Type
- Single Family Residential
- Style
- Craftsman
- Year Built
- 2024
- Bedrooms
- 4
- Full-baths
- 3
- Half-baths
- 1
- County
- Albemarle
- Subdivision
- Unknown
Property Description
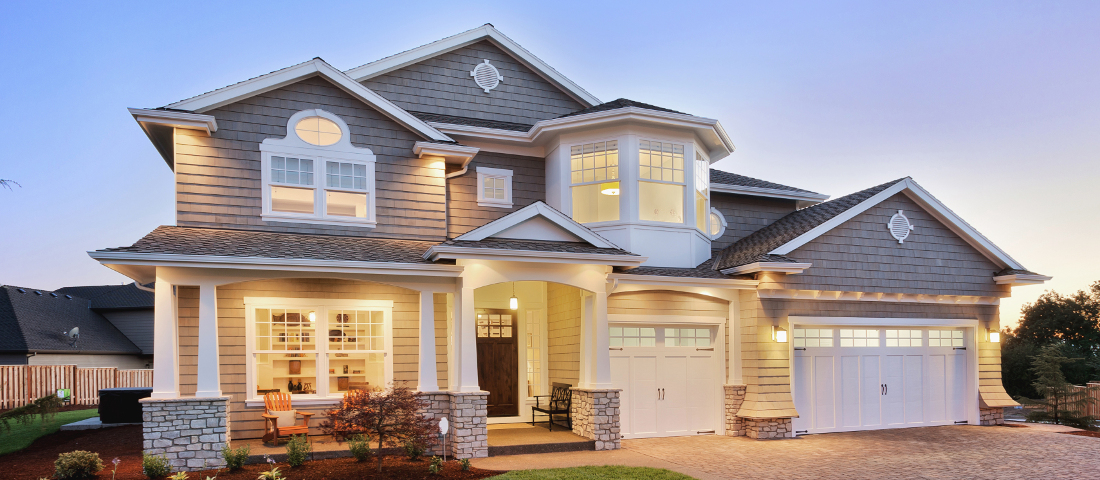
Completed Home. Ready to occupy. Southwood, Albemarle?s newest community. This stunning two-story home on an unfinished basement offers 9ft ceilings on the 1st floor, open concept plan, 4 bedroom, 3.5 baths, and 2616 sq feet of living space. The first floor has the PRIMARY SUITE, offers a walk-in closet, double vanity, ceramic tile flooring and shower, trex deck for relaxing, and laundry room. The gourmet kitchen includes island with granite countertops, stainless appliances, maple cabinetry and dining room. The second floor has 2nd primary suite or private guest suite, 2 bedrooms with a jack and jill bath with additional storage space. The basement has additional space for a bedroom, media room, full bath, and rec room. Every home is Pearl Certified and HERS scored by a 3rd party to ensure quality, comfort, and peace of mind. Southwood borders Biscuit Run has a soccer field, pocket parks, sidewalks, close to 64, Wegman?s and 4 miles to downtown. Up to $9k closing cost incentive with use of preferred lender.,Granite Counter,Maple Cabinets

Additional Information
- Acres
- 0.10
- Living Area
- 2,737
- Middle School
- Burley
- High School
- Monticello
- Roof
- Composition
- Appliances
- Washer/Dryer Hookups Only, Dishwasher, Disposal, Electric Range, Microwave, Energy Efficient Appliances
- Cooling
- Heat Pump, Other, Fresh Air Recovery System, Central Air
- Heating
- Central, Heat Pump
- Basement
- Full, Interior Entry, Exterior Entry, Rough Bath Plumb, Unfinished, Windows, Drainage System, Sump Pump
- Taxes
- $5,115
How much is your home worth?
...get instant property value now!
Mortgage Calculator
Listing courtesy of NEST REALTY GROUP. Contact:
Selling Office: UnrepresentedBuyer.