Share this with your friends


(703) 623-9354
RUNNING WITH THE BULLS REALTY
269 Devon Dr, Ruckersville, VA 22968
- $800,000
- 4
- BD
- 4
- BA
- 3,921
- SqFt
- Sold Price
- $800,000
- List Price
- $790,000
- Days on Market
- 3
- Closing Date
- Apr 26, 2024
- MLS#
- 651442
- Status
- CLOSED
- Type
- Single Family Residential
- Style
- Ranch
- Year Built
- 2015
- Bedrooms
- 4
- Full-baths
- 3
- Half-baths
- 1
- County
- Greene
- Subdivision
- Unknown
Property Description
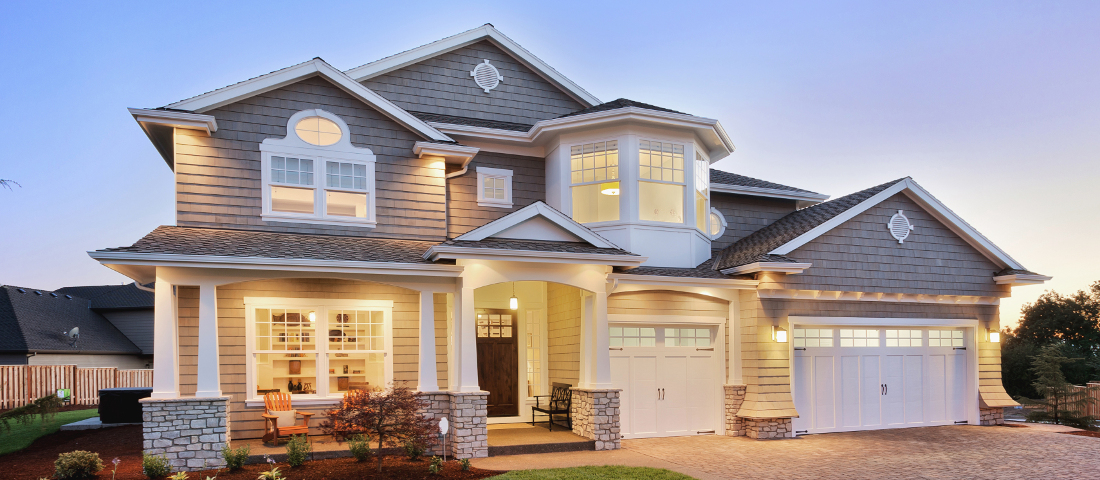
Step into your dream home at 269 Devon Drive. This incredible ranch-style home offers 4 bedrooms, 3.5 bathrooms, and an abundance of upgrades that are sure to impress. From the quartz countertops and custom cabinets, to the wood beams in the dining area and shiplap walls in the main living area, no detail has been spared. The Superior Wall System, Geothermal Heat Pump, and Solar Panels ensure that you'll enjoy a comfortable and sustainable living experience. Entertain your guests in style with the large living room entertainment area, custom Kitchenette/bar for entertainment on the lower level, and built-in bookcase and fireplace with soapstone tops. The 4-car garage space, large mudroom, and laundry room off the garage make day-to-day living a breeze. Step outside into your private oasis, complete with a hot tub, salt pool , stone outdoor fireplace, and a Bluestone patio and walkway. The fenced-in backyard ensures privacy and security so you can relax and enjoy the space. The house features 5" rustic oak flooring upstairs and 5" engineered hardwood in the basement, both accented by 5 1/4 base trim throughout. The full bathroom countertops are made of soapstone, adding to the luxurious feel of the home. Don't miss out !,White Cabinets,Fireplace in Great Room

Additional Information
- Acres
- 3.19
- Living Area
- 3,921
- Elementary School
- Ruckersville
- High School
- William Monroe
- Roof
- Architectural
- Appliances
- Dryer, Washer, Dishwasher, Disposal, Gas Range, Microwave, Refrigerator
- Cooling
- Central Air
- Basement
- Finished, Walkout
- Taxes
- $4,687
How much is your home worth?
...get instant property value now!
Mortgage Calculator
Listing courtesy of NEST REALTY GROUP. Contact:
Selling Office: RE/MAX REALTY SPECIALISTS-CHARLOTTESVILLE.