Share this with your friends


(703) 623-9354
RUNNING WITH THE BULLS REALTY
7550 Plank Rd, Afton, VA 22920
- $865,000
- 5
- BD
- 4
- BA
- 3,660
- SqFt
- Sold Price
- $865,000
- List Price
- $899,900
- Days on Market
- 159
- Closing Date
- Apr 16, 2026
- MLS#
- 669560
- Status
- CLOSED
- Type
- Single Family Residential
- Style
- Ranch
- Year Built
- 2003
- Bedrooms
- 5
- Full-baths
- 3
- Half-baths
- 1
- County
- Albemarle
- Subdivision
- Unknown
Property Description
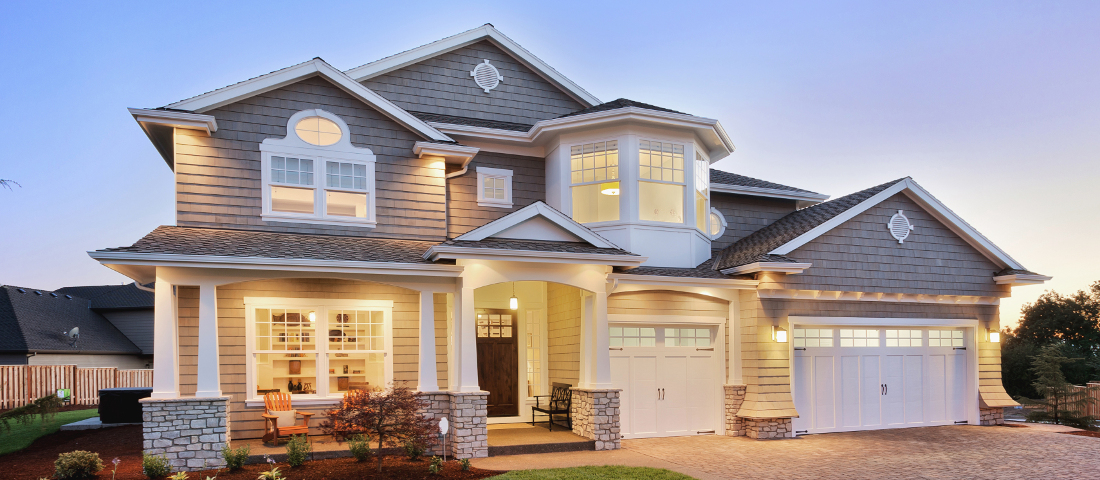
Experience the charm of this stunning 3-bedroom-2 flex rooms , 4-bath home nestled in the picturesque Albemarle County, set against a backdrop of over 12 acres featuring spectacular mountain views. This meticulously maintained residence boasts elegant hardwood flooring and a beautifully crafted oak kitchen, complete with a cozy breakfast nook and a spacious pantry. The convenient walk-in laundry room is equipped with a utility sink, making daily chores a breeze. Designed with versatility in mind, this home includes two fully equipped kitchens and a terrace-level entry, making it ideal for hosting guests or accommodating in-laws. Step into the inviting family room, where soaring cathedral ceilings and rustic wood beams create a warm, welcoming environment. Additional features include a detached garage with a workshop area and a dependable full-house generator. Freshly painted and surrounded by mature landscaping, this home possesses remarkable curb appeal. The wrap-around deck on the garage is the perfect spot for outdoor gatherings, and there?s also potential for a 6th bedroom, home office, or gym?limitless possibilities await! Seize the opportunity to make this exceptional and beautifully designed home yours today!,Formica Counter,Oak Cabinets

Additional Information
- Acres
- 12.76
- Living Area
- 3,660
- Elementary School
- Brownsville
- Middle School
- Henley
- High School
- Western Albemarle
- Roof
- Composition
- Appliances
- Dryer, Washer
- Cooling
- Central Air
- Heating
- Central
- Basement
- Finished, Exterior Entry, Walkout, Windows
- Taxes
- $6,085
How much is your home worth?
...get instant property value now!
Mortgage Calculator
Listing courtesy of NEST REALTY GROUP. Contact:
Selling Office: NEST REALTY GROUP.