Share this with your friends


(703) 623-9354
RUNNING WITH THE BULLS REALTY
3280 Melrose Ln, Keswick, VA 22947
- $1,265,000
- 5
- BD
- 4
- BA
- 4,227
- SqFt
- Sold Price
- $1,265,000
- List Price
- $1,350,000
- Days on Market
- 49
- Closing Date
- Apr 17, 2026
- MLS#
- 673047
- Status
- CLOSED
- Type
- Single Family Residential
- Style
- Other
- Year Built
- 1993
- Bedrooms
- 5
- Full-baths
- 3
- Half-baths
- 1
- County
- Albemarle
- Subdivision
- Unknown
Property Description
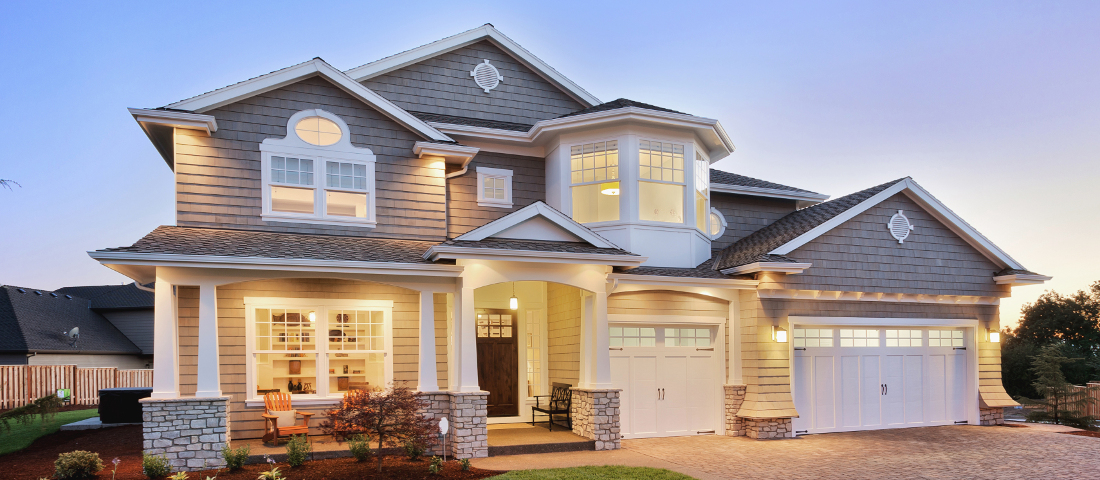
Experience refined main-level living in this gorgeous home located in the beautiful, mature original section of the Glenmore neighborhood. Perfectly sited on � acre with upgraded landscaping, this 5-bedroom, 4-bath residence offers the ideal blend of elegance, comfort, and modern updates. Step inside to find white oak wood floors throughout and a thoughtfully reimagined interior. The custom-designed kitchen features bespoke cabinetry and stunning Le Blanc quartzite countertops, creating a bright and sophisticated heart of the home. The spacious layout includes a private library, ideal for a home office or quiet retreat. The primary suite is a true showpiece with custom cabinetry, Aegean white marble countertops, and a luxurious zero-entry oversized shower for a spa-like experience. Generous secondary bedrooms and well-appointed baths provide space and flexibility for family or guests. Enjoy outdoor living on the large deck overlooking the beautifully landscaped yard?perfect for relaxing or entertaining. This is truly a must-see home that combines timeless neighborhood charm with today?s most desirable updates.,Marble Counter

Additional Information
- Acres
- 0.48
- Living Area
- 4,227
- Elementary School
- Stone-Robinson
- Middle School
- Burley
- High School
- Monticello
- Cooling
- Central Air, Heat Pump
- Heating
- Central, Heat Pump, Hot Water
- Basement
- Finished, Full, Interior Entry, Exterior Entry, Walkout, Windows
- Taxes
- $7,068
How much is your home worth?
...get instant property value now!
Mortgage Calculator
Listing courtesy of FRANK HARDY SOTHEBY'S INTERNATIONAL REALTY. Contact:
Selling Office: Default Office.