2924 Osborne Road, Chester, VA 23831
- $338,000
- 5
- BD
- 2
- BA
- 1,975
- SqFt




- Sold Price
- $338,000
- List Price
- $330,000
- Days on Market
- 10
- Closing Date
- Sep 29, 2023
- MLS#
- CVR-2319305
- Status
- CLOSED
- Type
- Single Family Residential
- Style
- Cape Cod
- Year Built
- 1949
- Bedrooms
- 5
- Full-baths
- 2
- County
- Chesterfield
- Region
- 52 - Chesterfield
- Neighborhood
- Shields E C Property
- Subdivision
- Shields E C Property
Property Description
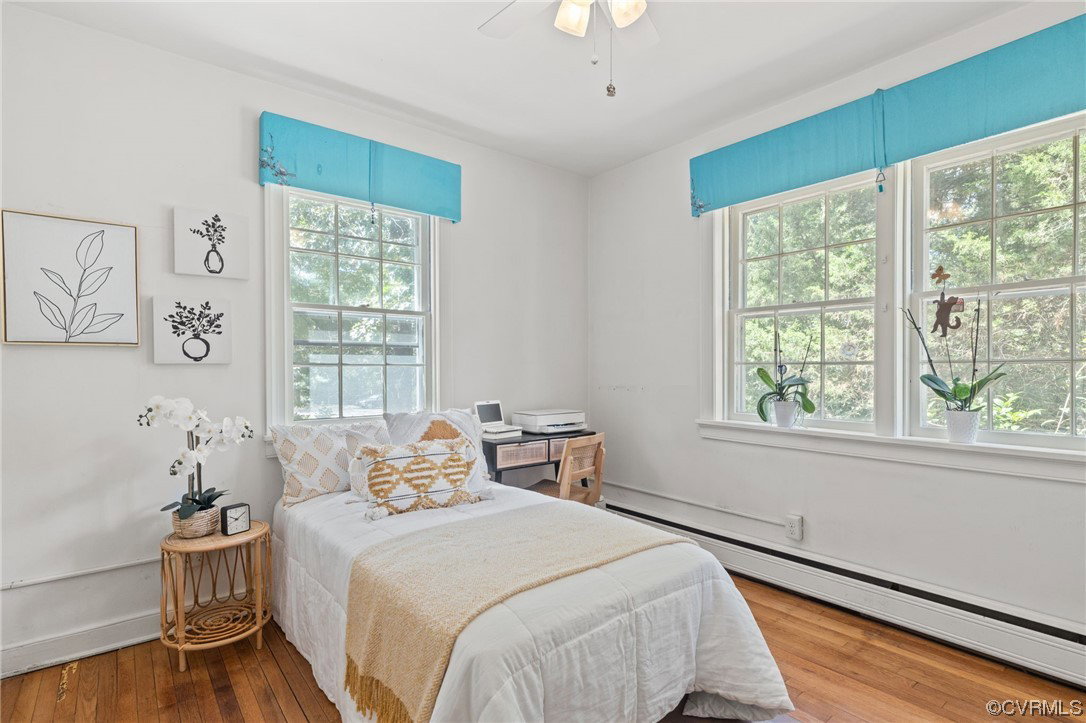
This is the one you've been waiting for! Don't miss your chance to call this beautiful, brick cape "Home Sweet Home". Upon entering, you are greeted by an open concept living space with a beautiful fireplace. To your right is a formal dining room that connects to the kitchen that overlooks your backyard oasis. There are two spacious bedrooms downstairs with a full bathroom and laundry room. Upstairs there are three additional, generously sized bedrooms and the 2nd full bathroom. There is also a large basement, which can act as flex space or workshop. The storage space is truly endless! Head outside and enjoy coffee or an evening drink on the screened in porch. The backyard is a gardner's dream! Not to mention, the shed out back, which is already hooked up with electricity. It is perfect for a home office, "she shed", or "man cave"! This home has it all, including solar panels, and is waiting for new owners to continue to love it!
/u.realgeeks.media/markqueenerhomesales/Recently_Saved_-_1_of_1_(1).jpeg)
Additional Information
- Acres
- 0.89
- Living Area
- 1,975
- Exterior Features
- Porch, Storage, Shed, Unpaved Driveway
- Elementary School
- Curtis
- Middle School
- Elizabeth Davis
- High School
- Thomas Dale
- Roof
- Composition, Shingle
- Appliances
- Dishwasher, Electric Cooking, Microwave, Propane Water Heater, Tankless Water Heater
- Cooling
- Wall Unit(s)
- Heating
- Baseboard, Electric
- Basement
- Full, Unfinished, Walk-Out Access
- Taxes
- $2,344
Mortgage Calculator
Listing courtesy of Liz Moore & Associates. Contact: lizmoore@lizmoore.com
Selling Office: Valentine Properties.
All or a portion of the multiple listing information is provided by the Central Virginia Regional Multiple Listing Service, LLC, from a copyrighted compilation of listings. All CVR MLS information provided is deemed reliable but is not guaranteed accurate. The compilation of listings and each individual listing are © 2026 Central Virginia Regional Multiple Listing Service, LLC. All rights reserved. Real estate properties marked with the Central Virginia MLS (CVRMLS) icon are provided courtesy of the CVRMLS IDX database. The information being provided is for a consumer's personal, non-commercial use and may not be used for any purpose other than to identify prospective properties for purchasing. IDX information updated .