4509 Meredith Creek Drive, Glen Allen, VA 23060
- $395,000
- 3
- BD
- 3
- BA
- 1,990
- SqFt




- Sold Price
- $395,000
- List Price
- $395,000
- Days on Market
- 5
- Closing Date
- Dec 05, 2023
- MLS#
- CVR-2326111
- Status
- CLOSED
- Type
- Townhome
- Style
- Row House
- Year Built
- 2003
- Bedrooms
- 3
- Bathrooms
- 3
- Full-baths
- 2
- Half-baths
- 1
- County
- Henrico
- Region
- 34 - Henrico
- Neighborhood
- The Townes At Meredith Creek
- Subdivision
- The Townes At Meredith Creek
Property Description
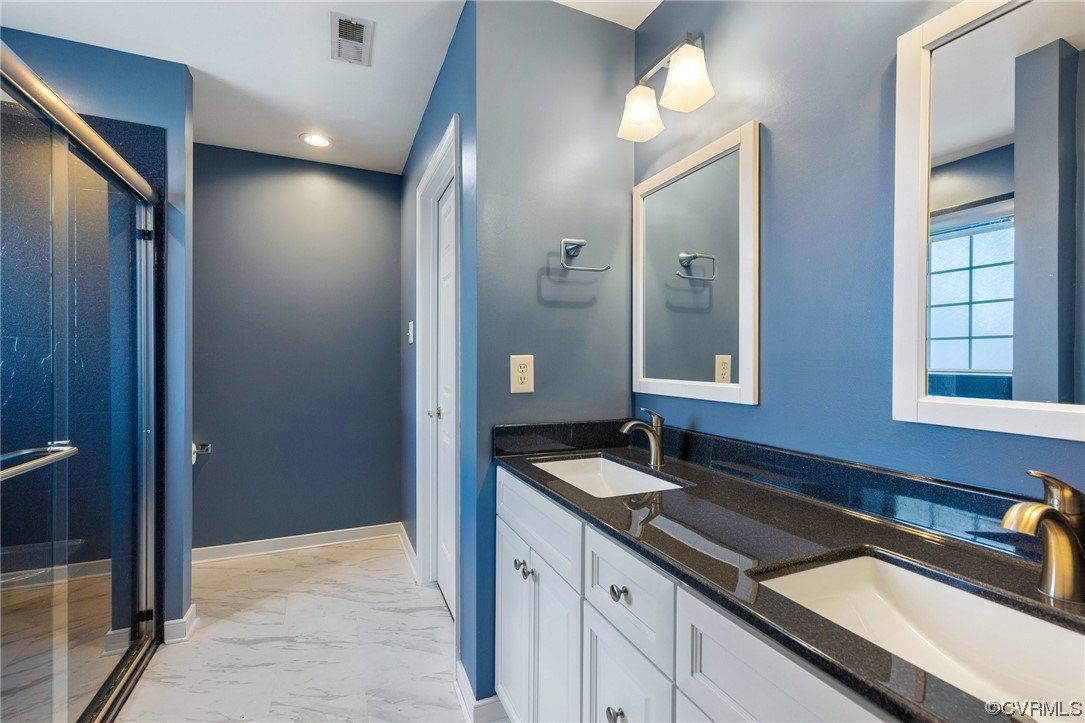
Enjoy maintenance free living in this beautifully maintained and upgraded home! As you step inside you'll find a formal dining room w/ bay window and chandelier. You’ll love this open concept home as you continue into the main living area. Enjoy entertaining guests in the family room w/ gas fireplace and large windows. Kitchen features bar stool area, pantry, recessed lighting and fridge to convey. Adjoining eat in area w/ chandelier and bay window. Morning room w/ vaulted ceiling and fan/light combo is filled w/ natural light from 3 large windows and features sliding door to rear deck. A powder room completes the first floor. 9ft+ ceilings and newer ('20) hardwood throughout the first floor. Traveling upstairs you'll find the spacious primary suite w/ double doors, two walk-in closets, ceiling fan/light and an ensuite bath w/ walk-in shower, double vanity, linen closet. Bedroom 2 w/ walk-in closet, ceiling fan/light and bedroom 3 w/ spacious closet and ceiling fan/light share a full hall bath w/ tub/shower combo. Newer ('20) carpet throughout. Enjoy easy access to 64/295 all of the amazing amenities The Townes at Meredith Creek offers: community pool, workout room, and clubhouse!
/u.realgeeks.media/markqueenerhomesales/Recently_Saved_-_1_of_1_(1).jpeg)
Additional Information
- Acres
- 0.09
- Living Area
- 1,990
- Exterior Features
- Lighting, Porch, Paved Driveway
- Elementary School
- Springfield Park
- Middle School
- Holman
- High School
- Tucker
- Roof
- Composition, Shingle
- Appliances
- Dryer, Dishwasher, Electric Cooking, Gas Water Heater, Microwave, Oven, Refrigerator, Stove, Washer
- Cooling
- Central Air
- Heating
- Forced Air, Natural Gas
- Pool
- Yes
- Taxes
- $3,156
Mortgage Calculator
Listing courtesy of Keller Williams Realty. Contact: 804-539-7524
Selling Office: Nest Realty Richmond.
All or a portion of the multiple listing information is provided by the Central Virginia Regional Multiple Listing Service, LLC, from a copyrighted compilation of listings. All CVR MLS information provided is deemed reliable but is not guaranteed accurate. The compilation of listings and each individual listing are © 2026 Central Virginia Regional Multiple Listing Service, LLC. All rights reserved. Real estate properties marked with the Central Virginia MLS (CVRMLS) icon are provided courtesy of the CVRMLS IDX database. The information being provided is for a consumer's personal, non-commercial use and may not be used for any purpose other than to identify prospective properties for purchasing. IDX information updated .