8260 Killbevan Drive, Chesterfield, VA 23838
- $787,000
- 5
- BD
- 4
- BA
- 3,910
- SqFt




- Sold Price
- $787,000
- List Price
- $825,690
- Days on Market
- 353
- Closing Date
- Feb 03, 2025
- MLS#
- CVR-2329929
- Status
- CLOSED
- Type
- Single Family Residential
- Style
- A-Frame
- Year Built
- 2024
- Bedrooms
- 5
- Full-baths
- 4
- County
- Chesterfield
- Region
- 54 - Chesterfield
- Neighborhood
- Lake Margaret
- Subdivision
- Lake Margaret
Property Description
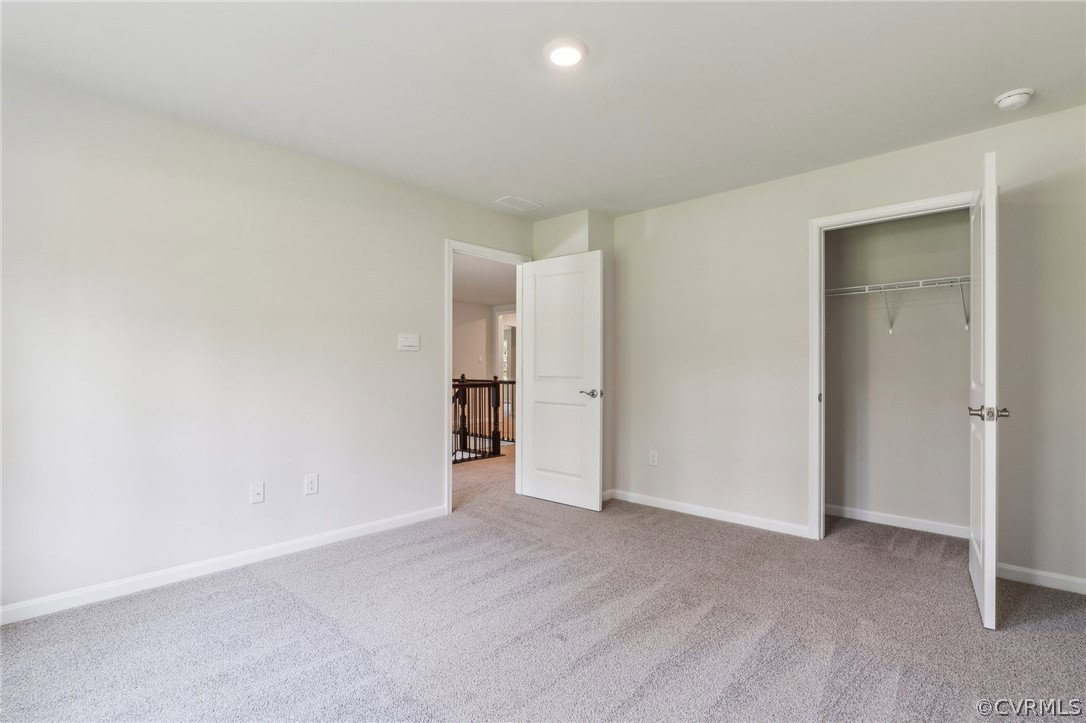
NEW CONSTRUCTION – MOVE IN READY - 1.5+ Acre Waterfront & Wooded Privacy Lot! This spacious 3910 sq ft Concord Floorplan with a BASEMENT achieves harmony by combining open living spaces with comfortable proportions. The main level incorporates a formal dining room, guest bedroom and a full bathroom with an open-concept living area. The bright and airy kitchen has a spectacular center island with Quartz countertops, coupled with gourmet amenities like Whirlpool Stainless Steel appliances and a gas cooktop. The kitchen offers a Butler’s Pantry with extra cabinetry and storage, while the remainder of the kitchen opens to the living room and eat in kitchen areas. There is also a full 14’ x 16’ Trex Deck off of the kitchen leading to the privately wooded backyard. Upstairs find another open gathering loft space providing flexible options to suit one’s needs. The primary suite includes an in-suite primary bathroom with double vanities, oversized walk-in closet, a frameless glass shower and a soaking tub. A large laundry room, full bathroom and 2 additional bedrooms complete the 2nd floor. The WALK OUT basement offers an additional 925 sqft of finished space with a WET Bar, additional bedroom and a full bathroom. There is also an unfinished storage room with additional storage space in the basement. This home comes with a 2 car side loading garage, Hardiplank Siding, and a Rinnai Tankless Hot Water Heater.
/u.realgeeks.media/markqueenerhomesales/Recently_Saved_-_1_of_1_(1).jpeg)
Additional Information
- Living Area
- 3,910
- Exterior Features
- Deck, Sprinkler/Irrigation, Porch
- Elementary School
- Ettrick
- Middle School
- Matoaca
- High School
- Matoaca
- Roof
- Shingle
- Appliances
- Built-In Oven, Dishwasher, Exhaust Fan, Gas Cooking, Disposal, Microwave, Range, Range Hood, Tankless Water Heater
- Cooling
- Central Air, Zoned
- Heating
- Electric, Natural Gas, Zoned
- Basement
- Full, Finished, Walk-Out Access
Mortgage Calculator
Listing courtesy of D R Horton Realty of Virginia,. Contact:
Selling Office: NON MLS OFFICE.
All or a portion of the multiple listing information is provided by the Central Virginia Regional Multiple Listing Service, LLC, from a copyrighted compilation of listings. All CVR MLS information provided is deemed reliable but is not guaranteed accurate. The compilation of listings and each individual listing are © 2026 Central Virginia Regional Multiple Listing Service, LLC. All rights reserved. Real estate properties marked with the Central Virginia MLS (CVRMLS) icon are provided courtesy of the CVRMLS IDX database. The information being provided is for a consumer's personal, non-commercial use and may not be used for any purpose other than to identify prospective properties for purchasing. IDX information updated .