13731 Orchid Drive, Chesterfield, VA 23832
- $467,000
- 4
- BD
- 3
- BA
- 2,466
- SqFt




- Sold Price
- $467,000
- List Price
- $429,900
- Days on Market
- 5
- Closing Date
- Feb 20, 2024
- MLS#
- CVR-2401226
- Status
- CLOSED
- Type
- Single Family Residential
- Style
- Two Story
- Year Built
- 2002
- Bedrooms
- 4
- Full-baths
- 2
- Half-baths
- 1
- County
- Chesterfield
- Region
- 54 - Chesterfield
- Neighborhood
- The Woods At Summerford
- Subdivision
- The Woods At Summerford
Property Description
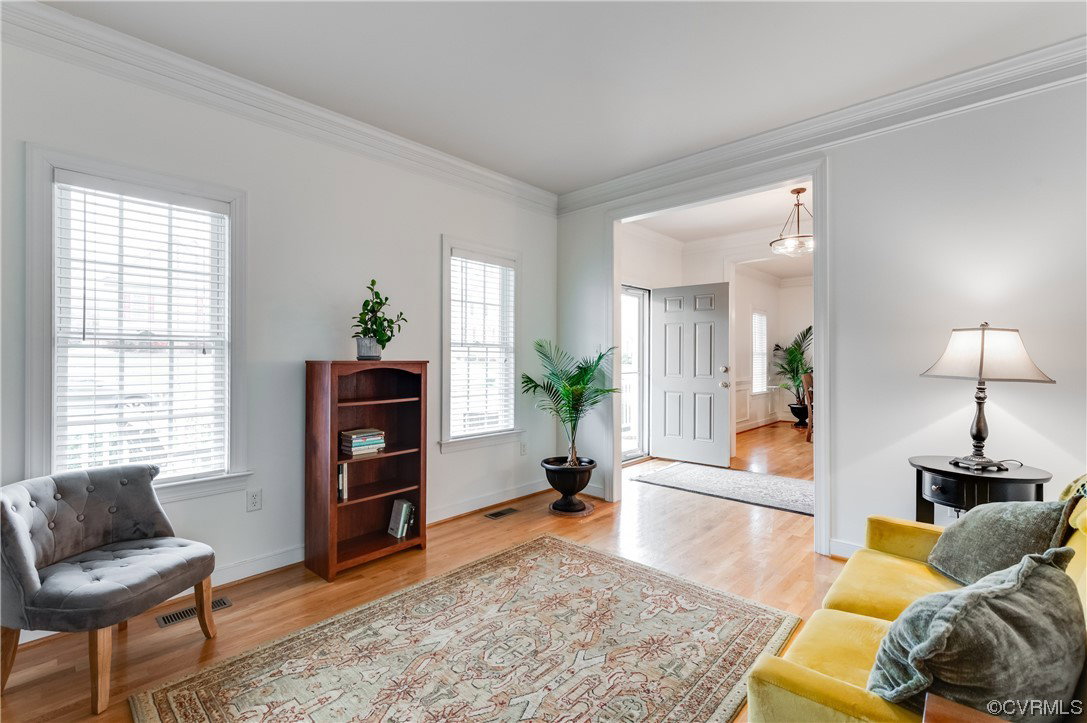
This gorgeous 4 bed/2 and a half bath home features a BRAND NEW ROOF, a gorgeous fully renovated primary bathroom, expansive floored, walk-up attic, and so much more! The welcoming exterior of the full front porch and manicured landscaping greets all who arrive. Step inside to a spacious foyer with gorgeous crown molding that flows into both the dining and living rooms. At the front of the home, these rooms are also filled with an abundance of natural light. The stunning wainscoting in the dining room adds a special touch of character and charm. Continue into the eat-in kitchen equipped with stainless appliances, convenient pantry, and bar-top seating. You'll love the bay window at the breakfast nook as it allows in natural light and creates a great space for enjoying a cup of coffee. Open to the breakfast nook is a spacious family room with a cozy, gas fireplace. Also, downstairs is a fully updated half bath. Upstairs you'll find an expansive primary suite with an oversized, walk-in closet and fully renovated bathroom featuring a gorgeous, tiled shower and new vanity! Also upstairs is a laundry closet, another full bath, and three additional bedrooms- one being exceptionally large making it the perfect place for a play room or gym! Outside you'll find a large fenced-in backyard that offers great privacy, as well as a detached storage shed and deck. You will not want to miss the opportunity to view this gorgeous property close to shops and dining along Hull St. Schedule your showing today!
/u.realgeeks.media/markqueenerhomesales/Recently_Saved_-_1_of_1_(1).jpeg)
Additional Information
- Acres
- 0.31
- Living Area
- 2,466
- Exterior Features
- Awning(s), Deck, Sprinkler/Irrigation, Porch, Storage, Shed, Paved Driveway
- Elementary School
- Spring Run
- Middle School
- Bailey Bridge
- High School
- Manchester
- Roof
- Shingle
- Appliances
- Cooktop, Dryer, Dishwasher, Electric Cooking, Freezer, Gas Cooking, Disposal, Gas Water Heater, Microwave, Oven, Range, Refrigerator, Stove, Washer
- Cooling
- Electric, Zoned, Attic Fan
- Heating
- Heat Pump, Natural Gas, Zoned
- Basement
- Crawl Space
- Taxes
- $3,223
Mortgage Calculator
Listing courtesy of Keller Williams Realty. Contact: (804) 337-1422
Selling Office: Jefferson Grove Real Estate.
All or a portion of the multiple listing information is provided by the Central Virginia Regional Multiple Listing Service, LLC, from a copyrighted compilation of listings. All CVR MLS information provided is deemed reliable but is not guaranteed accurate. The compilation of listings and each individual listing are © 2026 Central Virginia Regional Multiple Listing Service, LLC. All rights reserved. Real estate properties marked with the Central Virginia MLS (CVRMLS) icon are provided courtesy of the CVRMLS IDX database. The information being provided is for a consumer's personal, non-commercial use and may not be used for any purpose other than to identify prospective properties for purchasing. IDX information updated .