17520 Lakewood Road, Bowling Green, VA 22427
- $690,000
- 5
- BD
- 6
- BA
- 7,719
- SqFt




- Sold Price
- $690,000
- List Price
- $699,950
- Days on Market
- 22
- Closing Date
- Mar 15, 2024
- MLS#
- CVR-2401241
- Status
- CLOSED
- Type
- Single Family Residential
- Style
- Ranch
- Year Built
- 1990
- Bedrooms
- 5
- Full-baths
- 5
- Half-baths
- 1
- County
- Caroline
- Region
- 45 - Caroline
Property Description
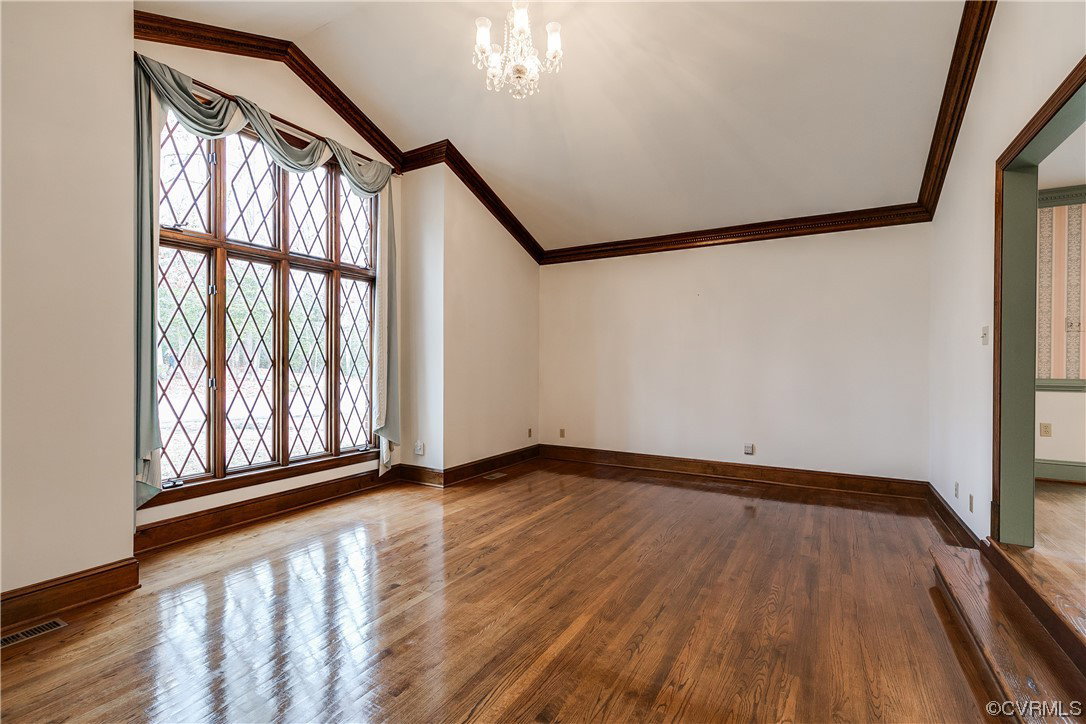
Welcome to 17520 Lakewood Rd.! This CUSTOM BUILT sprawling brick rancher features over 5300 finished square feet, a FULL BASEMENT, 2 KITCHENS, 5 bedrooms, 5.5 baths, ATTACHED AND DETACHED GARAGES , and all on a 15+ ACRE HARDWOOD LOT. Upon arriving at the home, you will notice the paved driveway that winds it's way through the mature woods and leads to the circular driveway and concrete parking area. The exterior of the home features all brick construction, a dimensional shingled roof(2015), a covered brick front porch, a side concrete porch, a rear brick patio, a detached brick 2 car garage(28x28) that is heated, an attached 2 car garage(28x28), and a detached pole shed. Once inside the home you will notice the custom features including the molding/trim, woodwork, built-ins, cabinetry, wood closet kits in every closet, tile in every bathroom, and so much more. Upon entering the home, you are greeted by the large foyer and the gorgeous HARDWOOD FLOORS. To the left is the large Great Room with HW floors, vaulted ceilings, and crown molding. This leads into the large dining room that features HW floors, and crown and chair molding. The large eat-in kitchen features Cherry cabinets, a large island with cooktop, a wall oven, and custom built-ins around the Fireplace. The sunroom is off of the kitchen and features a CF, tons of natural light, and overlooks the PARK LIKE YARD. There is a utility room between the kitchen and the garage as well as a half bath and a laundry room. The Study features HW floors and crown molding. Down the hallway you will find the primary bath that features carpet, CF, crown, and primary bath with dual closets and double vanity. Rounding out the first floor is 2 other large bedrooms(one with it's own bath), and a hall bath. Downstairs you will find the 2nd kitchen with nice cabinetry, wall over, cooktop, and large pantry. There is a 2nd laundry room as well. There are 2 other large bedrooms, 2 bathrooms, and a HUGE REC ROOM. So private and peaceful, but so close to all the amenities in town!
/u.realgeeks.media/markqueenerhomesales/Recently_Saved_-_1_of_1_(1).jpeg)
Additional Information
- Acres
- 15.43
- Living Area
- 7,719
- Elementary School
- Bowling Green Elementary
- Middle School
- Caroline
- High School
- Caroline
- Roof
- Shingle
- Appliances
- Cooktop, Dishwasher, Electric Water Heater, Microwave, Oven, Range, Refrigerator
- Cooling
- Heat Pump
- Heating
- Baseboard, Electric, Heat Pump, Oil
- Basement
- Full, Garage Access
- Taxes
- $5,621
Mortgage Calculator
Listing courtesy of Hometown Realty Services Inc. Contact:
Selling Office: Non MLS Member.
All or a portion of the multiple listing information is provided by the Central Virginia Regional Multiple Listing Service, LLC, from a copyrighted compilation of listings. All CVR MLS information provided is deemed reliable but is not guaranteed accurate. The compilation of listings and each individual listing are © 2026 Central Virginia Regional Multiple Listing Service, LLC. All rights reserved. Real estate properties marked with the Central Virginia MLS (CVRMLS) icon are provided courtesy of the CVRMLS IDX database. The information being provided is for a consumer's personal, non-commercial use and may not be used for any purpose other than to identify prospective properties for purchasing. IDX information updated .