3417 Stony Point Road, Richmond, VA 23235
- $1,500,000
- 5
- BD
- 5
- BA
- 4,562
- SqFt



- Sold Price
- $1,500,000
- List Price
- $1,650,000
- Days on Market
- 50
- Closing Date
- Jul 26, 2024
- MLS#
- CVR-2408949
- Status
- CLOSED
- Type
- Single Family Residential
- Style
- Custom
- Year Built
- 2021
- Bedrooms
- 5
- Full-baths
- 4
- Half-baths
- 1
- County
- Richmond City
- Region
- 60 - Richmond
- Neighborhood
- Stony Point Green
- Subdivision
- Stony Point Green
Property Description
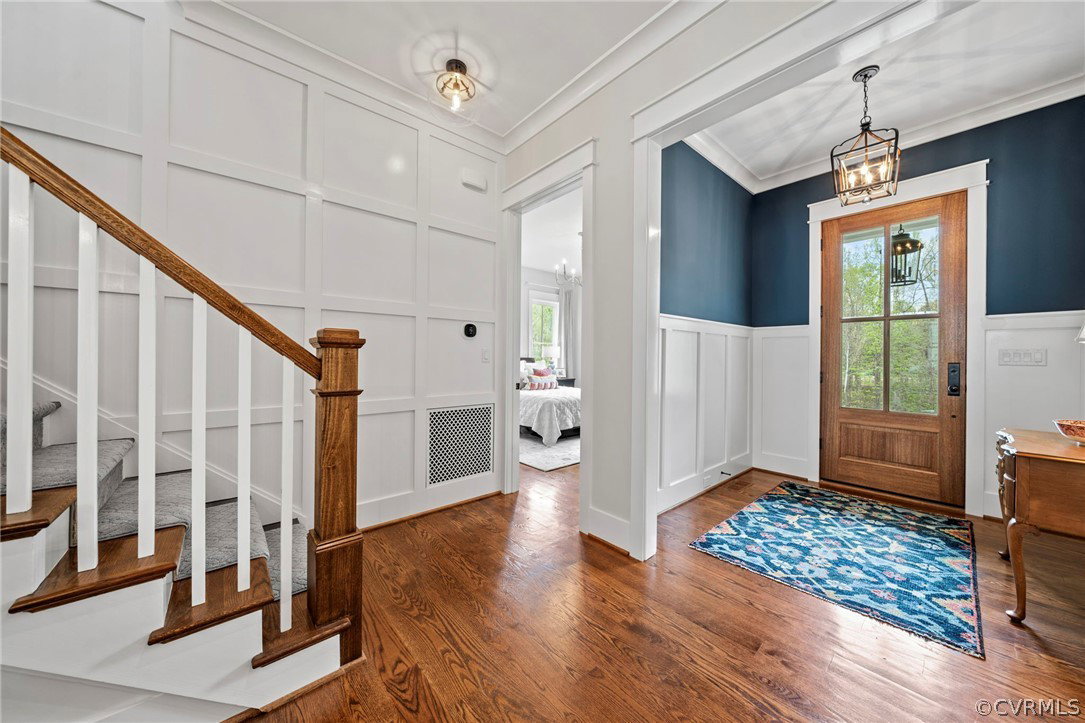
Unbelievable newly built home with all the bells and whistles. Quiet neighborhood with several other custom homes on Larus Park. First Floor Primary Bedroom with an additional guest suite on the first floor. Two more bedrooms upstairs with loft space. ADU Additional Dwelling Unit of approximately 1400sf of finished space to include; full kitchen, full bathroom, private bedroom, great room, full-size washer/dryer hook-ups, an exercise room, mudroom, and it's own pull down attic. Other special features include; 10' ceilings, Primary BR has vaulted ceiling and custom walk-in closet, ensuite bath has heated floors and HydroMassage soaking tub, stone fireplace, eat-in kitchen with walk-in custom pantry as well as Butler’s pantry with beverage fridge and pellet ice maker, Laundry room with wash up sink, Custom cabinetry throughout, Wood floors throughout, Whole house air filtration and humidification system, Separate HVAC by floors, Conditioned crawl space, hardiplank siding, full metal roof, semi-round c-style gutters with rain chains, amazing landscaping, landscape lighting (uplighting), spacious and cozy paver's stone patio, gas grill hookup, outdoor shower, detached greenhouse (deluxe gardening shed) on slab with electricity and water, and too much to list here. Must see in person to appreciate. A very custom and thoughtfully designed home with an incredible location. Walk out of your front door into 100+ acres of hiking and biking trails while enjoying a location convenient to all parts of town.
/u.realgeeks.media/markqueenerhomesales/Recently_Saved_-_1_of_1_(1).jpeg)
Additional Information
- Acres
- 0.47
- Living Area
- 4,562
- Exterior Features
- Sprinkler/Irrigation, Lighting, Porch
- Elementary School
- Fisher
- Middle School
- Lucille Brown
- High School
- Huguenot
- Roof
- Metal
- Appliances
- Gas Water Heater, Tankless Water Heater
- Cooling
- Electric, Zoned
- Heating
- Forced Air, Natural Gas, Zoned
- Basement
- Crawl Space
- Taxes
- $9,768
Mortgage Calculator
Listing courtesy of Hometown Realty. Contact:
Selling Office: reFine Properties.
All or a portion of the multiple listing information is provided by the Central Virginia Regional Multiple Listing Service, LLC, from a copyrighted compilation of listings. All CVR MLS information provided is deemed reliable but is not guaranteed accurate. The compilation of listings and each individual listing are © 2026 Central Virginia Regional Multiple Listing Service, LLC. All rights reserved. Real estate properties marked with the Central Virginia MLS (CVRMLS) icon are provided courtesy of the CVRMLS IDX database. The information being provided is for a consumer's personal, non-commercial use and may not be used for any purpose other than to identify prospective properties for purchasing. IDX information updated .