3413 Danbury Road, Richmond, VA 23234
- $249,900
- 4
- BD
- 1
- BA
- 1,391
- SqFt




- Sold Price
- $249,900
- List Price
- $249,900
- Days on Market
- 8
- Closing Date
- May 10, 2024
- MLS#
- CVR-2409165
- Status
- CLOSED
- Type
- Single Family Residential
- Style
- Cape Cod
- Year Built
- 1948
- Bedrooms
- 4
- Full-baths
- 1
- County
- Richmond City
- Region
- 50 - Richmond
- Neighborhood
- Davee Gardens
- Subdivision
- Davee Gardens
Property Description
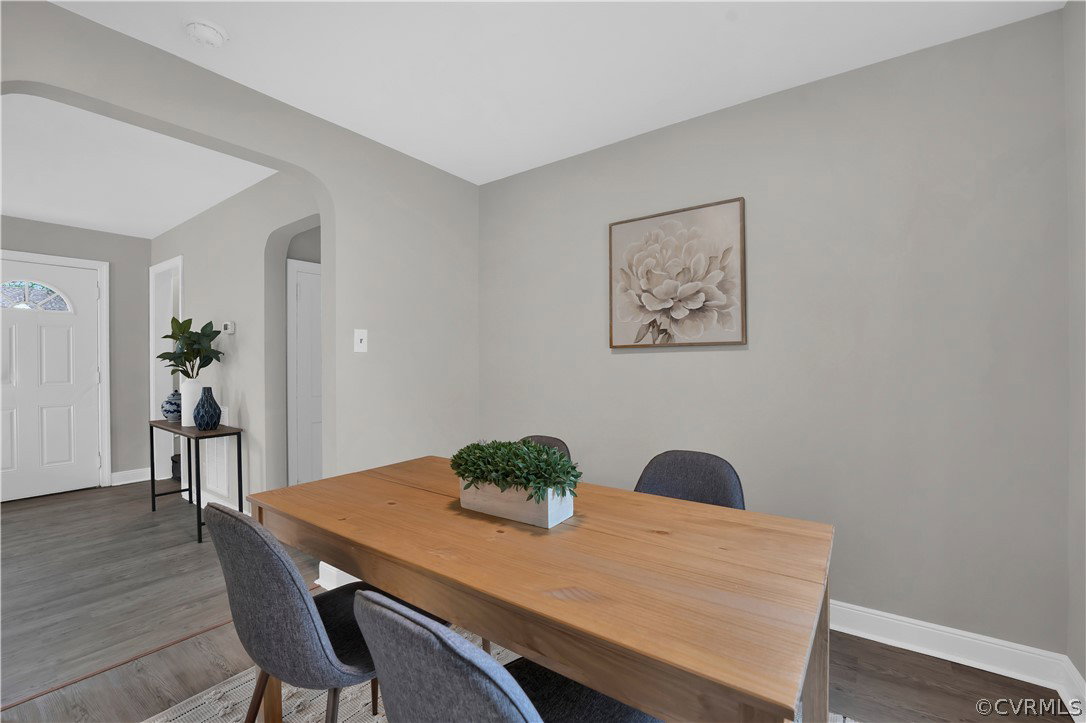
You are going to LOVE this UPDATED 4 bedroom, all BRICK cape in the quiet & charming Davee Gardens neighborhood. Features/Upgrades include; NEW 30 year dimensional roof (2023), NEW gutters, NEW luxury vinyl plank flooring in kitchen/living room/upstairs (2023/2024), Vinyl energy efficient windows, New kitchen cabinets (2023), NEW Stainless steel appliances, Fresh paint throughout (2024), Refinished hardwoods (2024), Updated lighting and so much more. As you approach the property you're greeted with a fully fenced-in yard and tons of curb appeal. Walking under the covered front porch and into the home your welcomed with NEW LVP flooring in the living room boasting a brick fireplace, lighted ceiling fan, fresh paint throughout and open to the dining room with new LED lighting. The kitchen features new white shaker cabinets, NEW stainless steel appliances and an oversized laundry room with plenty of space for storage. Off of the laundry room is a mud room with access to the backyard. There are two bedrooms on the first floor, both with gorgeously refinished true hardwood floors. The full bath showcases a tiled shower, new vanity, LVP flooring, linen closet and new exhaust vent fan. Upstairs there are two more spacious bedrooms, both with NEW LVP floors and freshly painted along with a hallway storage closet. The backyard is fenced-in and equipped with a large detached shed for even more storage. ALL APPLIANCES CONVEY for your convenience including; washing machine, dryer, refrigerator, & stove.
/u.realgeeks.media/markqueenerhomesales/Recently_Saved_-_1_of_1_(1).jpeg)
Additional Information
- Acres
- 0.19
- Living Area
- 1,391
- Exterior Features
- Porch, Storage, Shed
- Elementary School
- Broadrock
- Middle School
- Boushall
- High School
- Richmond High School for the Arts
- Roof
- Shingle
- Appliances
- Dryer, Oven, Refrigerator, Stove, Water Heater, Washer
- Cooling
- Central Air, Electric, Heat Pump
- Heating
- Electric, Forced Air, Heat Pump, Natural Gas
- Basement
- Crawl Space
- Taxes
- $1,932
Mortgage Calculator
Listing courtesy of River City Elite Properties. Contact:
Selling Office: Oakstone Properties.
All or a portion of the multiple listing information is provided by the Central Virginia Regional Multiple Listing Service, LLC, from a copyrighted compilation of listings. All CVR MLS information provided is deemed reliable but is not guaranteed accurate. The compilation of listings and each individual listing are © 2026 Central Virginia Regional Multiple Listing Service, LLC. All rights reserved. Real estate properties marked with the Central Virginia MLS (CVRMLS) icon are provided courtesy of the CVRMLS IDX database. The information being provided is for a consumer's personal, non-commercial use and may not be used for any purpose other than to identify prospective properties for purchasing. IDX information updated .