10836 McCann Place, Ashland, VA 23005
- $590,000
- 5
- BD
- 3
- BA
- 2,953
- SqFt




- Sold Price
- $590,000
- List Price
- $590,000
- Days on Market
- 4
- Closing Date
- Jul 29, 2024
- MLS#
- CVR-2414442
- Status
- CLOSED
- Type
- Single Family Residential
- Style
- Craftsman, Two Story
- Year Built
- 2018
- Bedrooms
- 5
- Full-baths
- 3
- County
- Hanover
- Region
- 36 - Hanover
- Neighborhood
- Providence
- Subdivision
- Providence
Property Description
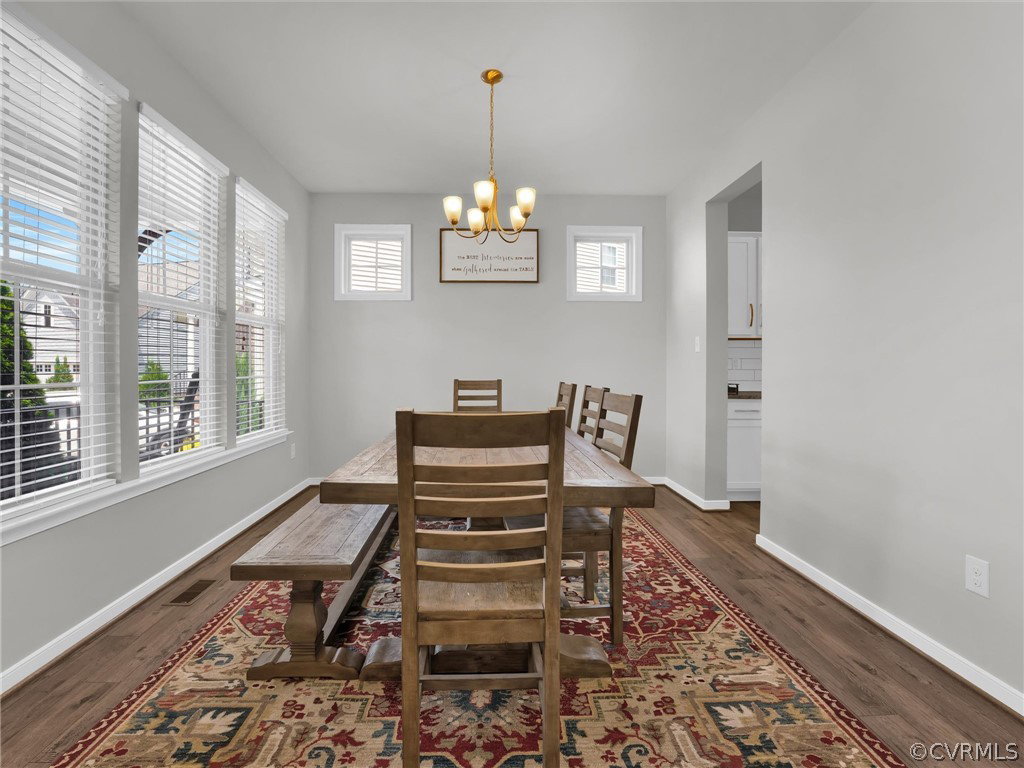
Welcome to this impeccable 5 BED | 3 BATH | 2,953 SQ FT Craftsman-style home located on a serene Cul-De-Sac lot at 10836 McCann Place! As you approach, you'll be greeted by a Full Front Porch, perfect for relaxing. Step inside to discover beautiful Hard Surface Flooring throughout the main floor, creating an inviting ambiance from the moment you enter. The spacious Living Room features an abundance of Natural Light, a modern Ceiling Fan, and an elevated gas fireplace with marble surround. Entertain guests in the Formal Dining Room with easy access to the Butlers Pantry, adorned with Subway Tile Backsplash & Granite Countertops. The Eat-In Kitchen is a chef’s dream, featuring Recessed Lighting, Double Oven, Refrigerator with French Doors, and a Walk-In Pantry. The Morning Room with a Vaulted Ceiling leads to the Backyard Deck, making indoor-outdoor living a breeze. The 1ST FLOOR MAIN LEVEL BEDROOM has a Closet and easily accessible to a Full Bath featuring a Walk-In Shower.Upstairs, All Bedrooms come with Ceiling Fans, ensuring comfort throughout the home. The Primary Bedroom is a true retreat with an Ensuite Bath that includes a Seamless Glass Walk-In Shower with Bench, Linen Closet, & Double Vanity with Quartz Countertops. Bed 3, Bed 4, and Bed 5 all have Walk-In Closets, providing ample storage space. The 2nd Full Bath features a Double Vanity with a Cultured Marble Countertop. The 2nd floor Hallway offers 2 Linen Closets for added convenience. Additional features include an Open-Concept Loft space and a Walk-Up Attic roughed in with a Shower and Plumbing for a Sink and Toilet, providing future expansion possibilities. LARGE, fenced-in backyard offering complete privacy. Located close to Shopping, Restaurants, the Train Station, and major Highways, this home offers both convenience and luxury. Don't miss out on this exceptional opportunity to live in style and comfort. Schedule your showing today!
/u.realgeeks.media/markqueenerhomesales/Recently_Saved_-_1_of_1_(1).jpeg)
Additional Information
- Acres
- 0.24
- Living Area
- 2,953
- Exterior Features
- Deck, Sprinkler/Irrigation, Lighting, Porch, Paved Driveway
- Elementary School
- Kersey Creek
- Middle School
- Oak Knoll
- High School
- Hanover
- Roof
- Shingle
- Appliances
- Double Oven, Dishwasher, Gas Cooking, Disposal, Gas Water Heater, Microwave, Oven, Refrigerator, Tankless Water Heater
- Cooling
- Central Air, Zoned
- Heating
- Forced Air, Natural Gas, Zoned
- Basement
- Crawl Space
- Taxes
- $4,271
Mortgage Calculator
Listing courtesy of The Collaborative. Contact:
Selling Office: Long & Foster REALTORS.
All or a portion of the multiple listing information is provided by the Central Virginia Regional Multiple Listing Service, LLC, from a copyrighted compilation of listings. All CVR MLS information provided is deemed reliable but is not guaranteed accurate. The compilation of listings and each individual listing are © 2026 Central Virginia Regional Multiple Listing Service, LLC. All rights reserved. Real estate properties marked with the Central Virginia MLS (CVRMLS) icon are provided courtesy of the CVRMLS IDX database. The information being provided is for a consumer's personal, non-commercial use and may not be used for any purpose other than to identify prospective properties for purchasing. IDX information updated .