260 Avebury Drive, North Chesterfield, VA 23236
- $639,000
- 5
- BD
- 4
- BA
- 4,608
- SqFt




- Sold Price
- $639,000
- List Price
- $639,000
- Days on Market
- 4
- Closing Date
- Sep 20, 2024
- MLS#
- CVR-2420198
- Status
- CLOSED
- Type
- Single Family Residential
- Style
- Colonial
- Year Built
- 1981
- Bedrooms
- 5
- Full-baths
- 3
- Half-baths
- 1
- County
- Chesterfield
- Region
- 62 - Chesterfield
- Neighborhood
- Stonehenge
- Subdivision
- Stonehenge
Property Description
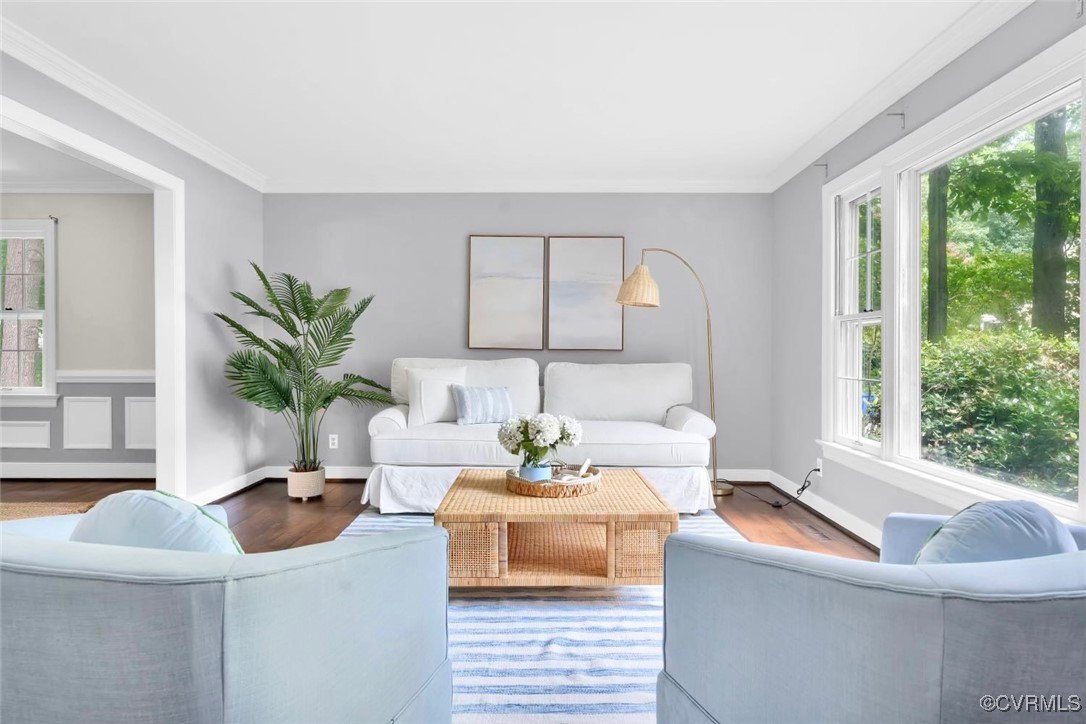
Discover the timeless charm of this turnkey five bedroom Colonial, ideally situated on a spacious corner lot within the well-established neighborhood of Stonehenge. With its classic design and modern comforts, 260 Avebury offers a perfect blend of elegance and functionality. As you enter, you are greeted by gorgeous engineered hardwood floors that expand throughout the first and second floors. An expansive family room with traditional moldings, beams and gas fireplace create a welcoming atmosphere. The well-appointed eat-in kitchen offers lots of cabinet space and designated pantry. The main level also includes a sunny living room that can be used as a study or office, providing flexibility to meet your needs. Upstairs, the primary bedroom provides a generous layout with a large walk-in closet and an en-suite bathroom. Three additional bedrooms on this level are spacious and bright, offering comfort and privacy for family and guests. The fully finished basement, complete with brand new carpet, expands your living space offering an additional bedroom, full bath and rec space. One of the standout features of this property is the wooded backyard, which offers a natural oasis for outdoor enjoyment. The mature trees create a private setting where you can unwind and enjoy the tranquility on the large screened porch and oversized deck. Enjoy access to nearby amenities, including parks, shopping, dining, and award winning schools, all while being part of a friendly and vibrant community.
/u.realgeeks.media/markqueenerhomesales/Recently_Saved_-_1_of_1_(1).jpeg)
Additional Information
- Acres
- 0.50
- Living Area
- 4,608
- Exterior Features
- Deck, Sprinkler/Irrigation, Paved Driveway
- Elementary School
- Gordon
- Middle School
- Midlothian
- High School
- Monacan
- Roof
- Composition
- Appliances
- Dryer, Dishwasher, Gas Water Heater, Microwave, Refrigerator, Stove, Trash Compactor, Washer
- Cooling
- Central Air
- Heating
- Forced Air, Natural Gas
- Basement
- Full, Finished
- Taxes
- $4,101
Mortgage Calculator
Listing courtesy of Open Gate Realty Group. Contact:
Selling Office: The Hogan Group Real Estate.
All or a portion of the multiple listing information is provided by the Central Virginia Regional Multiple Listing Service, LLC, from a copyrighted compilation of listings. All CVR MLS information provided is deemed reliable but is not guaranteed accurate. The compilation of listings and each individual listing are © 2026 Central Virginia Regional Multiple Listing Service, LLC. All rights reserved. Real estate properties marked with the Central Virginia MLS (CVRMLS) icon are provided courtesy of the CVRMLS IDX database. The information being provided is for a consumer's personal, non-commercial use and may not be used for any purpose other than to identify prospective properties for purchasing. IDX information updated .