12100 Club Ridge Drive, Chester, VA 23836
- $499,000
- 5
- BD
- 3
- BA
- 3,284
- SqFt



- Sold Price
- $499,000
- List Price
- $505,000
- Days on Market
- 27
- Closing Date
- Nov 15, 2024
- MLS#
- CVR-2424439
- Status
- CLOSED
- Type
- Single Family Residential
- Style
- Two Story, Transitional
- Year Built
- 2001
- Bedrooms
- 5
- Full-baths
- 2
- Half-baths
- 1
- County
- Chesterfield
- Region
- 52 - Chesterfield
- Neighborhood
- Riverbend
- Subdivision
- Riverbend
Property Description
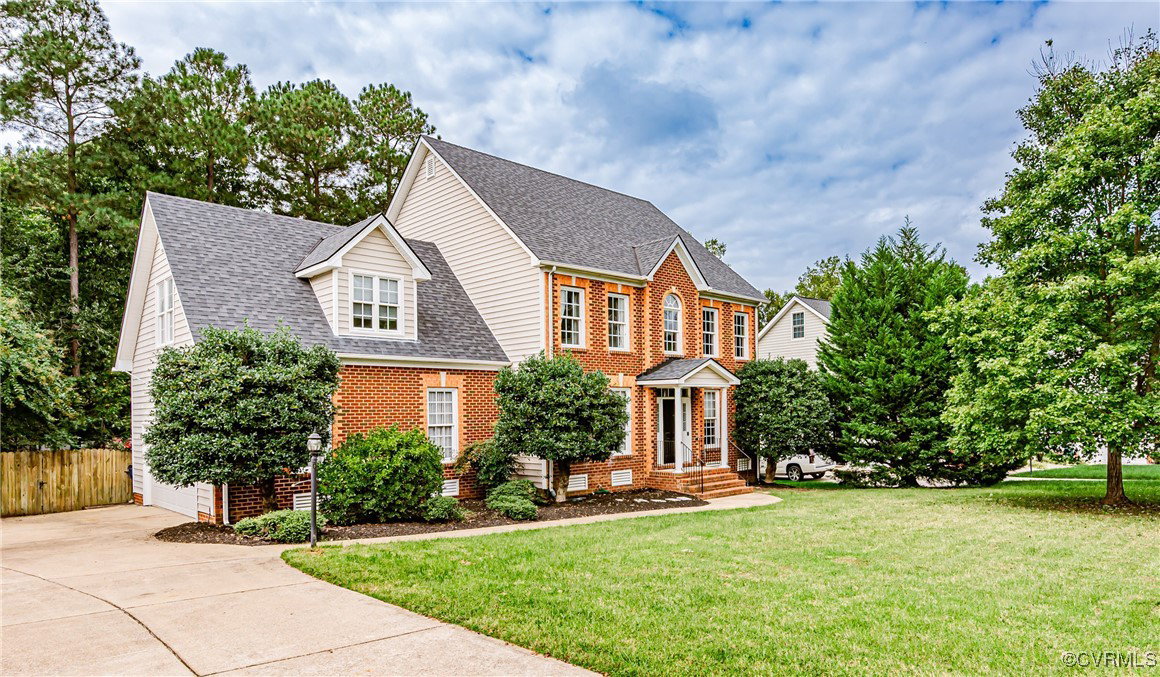
This Spacious home offers 5 Bedrooms and 2.5 Bathrooms. Conveniently located to 95, 295 and 288, also in close proximity to Fort Lee. You'll love this home with 3,284 Sqft. of living space and a wonderful layout for entertaining. Upon entering you'll notice the wood floors throughout the first level. A Formal living room and/or office space on the right and a Formal Dining Room to your left, both offer crown molding and lots of natural sunlight. A Large Family Room that flows easily into the Eat-In Kitchen that boasts plenty of cabinet and countertop space, Breakfast Nook, pantry and recessed lighting. There is direct entry into the attached 2 Car garage and a Sunroom perfect for enjoying your morning cup of coffee. The second level offers the Primary Bedroom with an Updated Attached Bath featuring Dual Vanity, Soak Tub, Tiled Shower and Large Walk-In Closet. Bedrooms 2-4 and an additional Full Bath are also located on the second level with ample closet space and Laminate wood floors. The Third Level offers the 5th Bedroom which can also be used as a flex room/rec room. Enjoy the fenced in backyard around the firepit or sitting on the screened in porch. Rivers Bend offers many amenities such as Community Pool, Trails, Playground, Tennis Courts, Community Activities. Come see this home today, it won't last long!
/u.realgeeks.media/markqueenerhomesales/Recently_Saved_-_1_of_1_(1).jpeg)
Additional Information
- Acres
- 0.33
- Living Area
- 3,284
- Exterior Features
- Paved Driveway
- Elementary School
- Enon
- Middle School
- Elizabeth Davis
- High School
- Thomas Dale
- Roof
- Shingle
- Appliances
- Dishwasher, Gas Water Heater, Microwave, Oven, Water Heater
- Cooling
- Central Air, Electric, Zoned
- Heating
- Electric, Forced Air, Heat Pump, Natural Gas, Zoned
- Pool
- Yes
- Basement
- Crawl Space
- Taxes
- $3,681
Mortgage Calculator
Listing courtesy of Hardesty Homes. Contact:
Selling Office: Non MLS Member.
All or a portion of the multiple listing information is provided by the Central Virginia Regional Multiple Listing Service, LLC, from a copyrighted compilation of listings. All CVR MLS information provided is deemed reliable but is not guaranteed accurate. The compilation of listings and each individual listing are © 2026 Central Virginia Regional Multiple Listing Service, LLC. All rights reserved. Real estate properties marked with the Central Virginia MLS (CVRMLS) icon are provided courtesy of the CVRMLS IDX database. The information being provided is for a consumer's personal, non-commercial use and may not be used for any purpose other than to identify prospective properties for purchasing. IDX information updated .