7172 Sydnor Lane, Mechanicsville, VA 23111
- $650,000
- 5
- BD
- 3
- BA
- 3,420
- SqFt




- Sold Price
- $650,000
- List Price
- $635,000
- Days on Market
- 9
- Closing Date
- Nov 04, 2024
- MLS#
- CVR-2424971
- Status
- CLOSED
- Type
- Single Family Residential
- Style
- Transitional
- Year Built
- 2006
- Bedrooms
- 5
- Full-baths
- 2
- Half-baths
- 1
- County
- Hanover
- Region
- 44 - Hanover
- Neighborhood
- Oakley Hill
- Subdivision
- Oakley Hill
Property Description
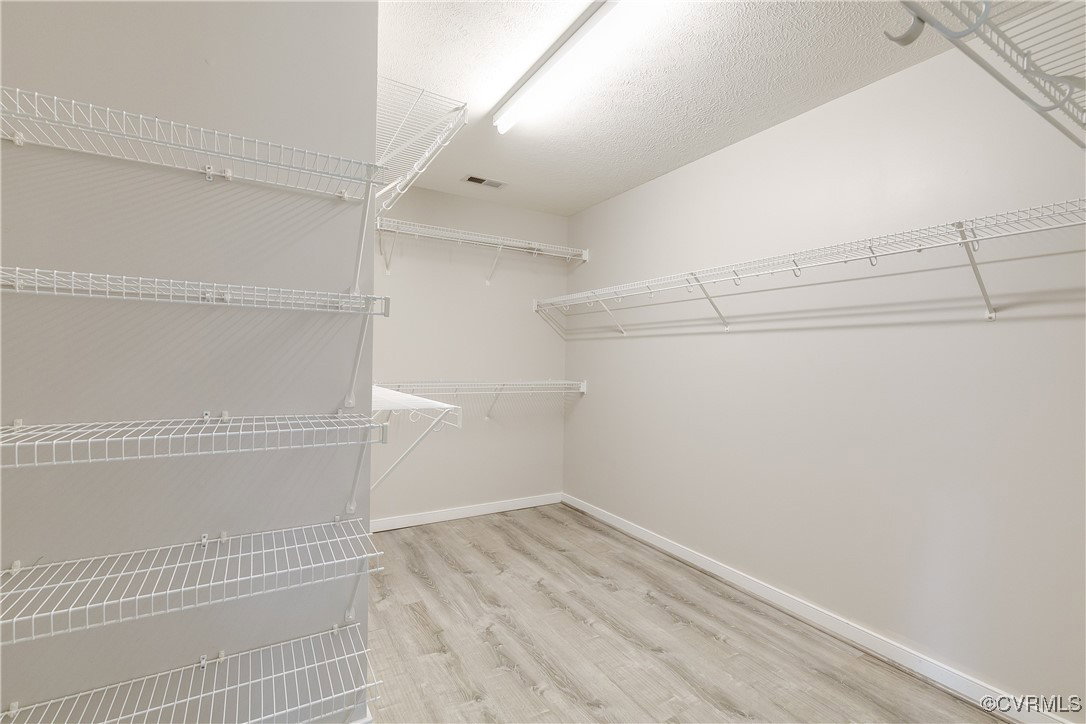
An entertainers dream, this stunning property features numerous updates throughout, open concept living, and a finished third floor with theatre and bar area! Situated in a quiet cul de sac, the moment you pull into the paved driveway you will feel right at home. Enter through the front door into a spacious foyer with high 9+ ft ceilings that expose the second floor hallway, hardwood floors that continue through most of the first floor, and fresh paint with a neutral pallet. To the left is a large newly painted room to be used as an office or formal living room. Continue into a beautiful dining room with wainscoting and updated chandelier - this is the perfect space to enjoy meals with family and friends. The eat-in kitchen boasts gorgeous, new slate tile floors, updated quartz counters, stainless appliances, large pantry, and unique chalkboard wall! Just passed the kitchen is an expansive great room that offers an abundance of natural light through the many windows and a cozy gas fireplace. The perfect extension of the indoor living space is the oversized screened-in porch with its mounted TV and large space to entertain or relax. Off of the screened in porch is a new back deck that leads out to a paver patio and large, private, fenced-in yard with detached storage shed. Back inside and found on the first floor is a half bathroom and spacious laundry room with ample storage space. On the second floor you will find an impressive primary suite with walk-in closet and an en suite bathroom with a dual vanity, new mirrors, soaking tub, and separate shower. Down the hallway are four additional bedrooms and another full bathroom. You do not want to miss the third floor where you will find your own theatre! This space comes fully equipped with speakers, TV, recliners, and large bar area with mini fridge and wine cooler to stock with your favorite goodies. You don’t want to miss out on this one of a kind property - schedule your showing today!
/u.realgeeks.media/markqueenerhomesales/Recently_Saved_-_1_of_1_(1).jpeg)
Additional Information
- Acres
- 0.88
- Living Area
- 3,420
- Elementary School
- Cold Harbor
- Middle School
- Bell Creek Middle
- High School
- Mechanicsville
- Roof
- Composition
- Appliances
- Gas Water Heater
- Cooling
- Zoned
- Heating
- Electric, Forced Air
- Basement
- Crawl Space
- Taxes
- $3,893
Mortgage Calculator
Listing courtesy of Keller Williams Realty. Contact: (804) 337-1422
Selling Office: Keeton & Co Real Estate.
All or a portion of the multiple listing information is provided by the Central Virginia Regional Multiple Listing Service, LLC, from a copyrighted compilation of listings. All CVR MLS information provided is deemed reliable but is not guaranteed accurate. The compilation of listings and each individual listing are © 2026 Central Virginia Regional Multiple Listing Service, LLC. All rights reserved. Real estate properties marked with the Central Virginia MLS (CVRMLS) icon are provided courtesy of the CVRMLS IDX database. The information being provided is for a consumer's personal, non-commercial use and may not be used for any purpose other than to identify prospective properties for purchasing. IDX information updated .