2321 Timberwood Place, Henrico, VA 23294
- $478,000
- 4
- BD
- 3
- BA
- 2,103
- SqFt




- Sold Price
- $478,000
- List Price
- $465,000
- Days on Market
- 5
- Closing Date
- Nov 01, 2024
- MLS#
- CVR-2425665
- Status
- CLOSED
- Type
- Single Family Residential
- Style
- Two Story
- Year Built
- 1979
- Bedrooms
- 4
- Full-baths
- 2
- Half-baths
- 1
- County
- Henrico
- Region
- 32 - Henrico
- Neighborhood
- Thousand Oaks
- Subdivision
- Thousand Oaks
Property Description
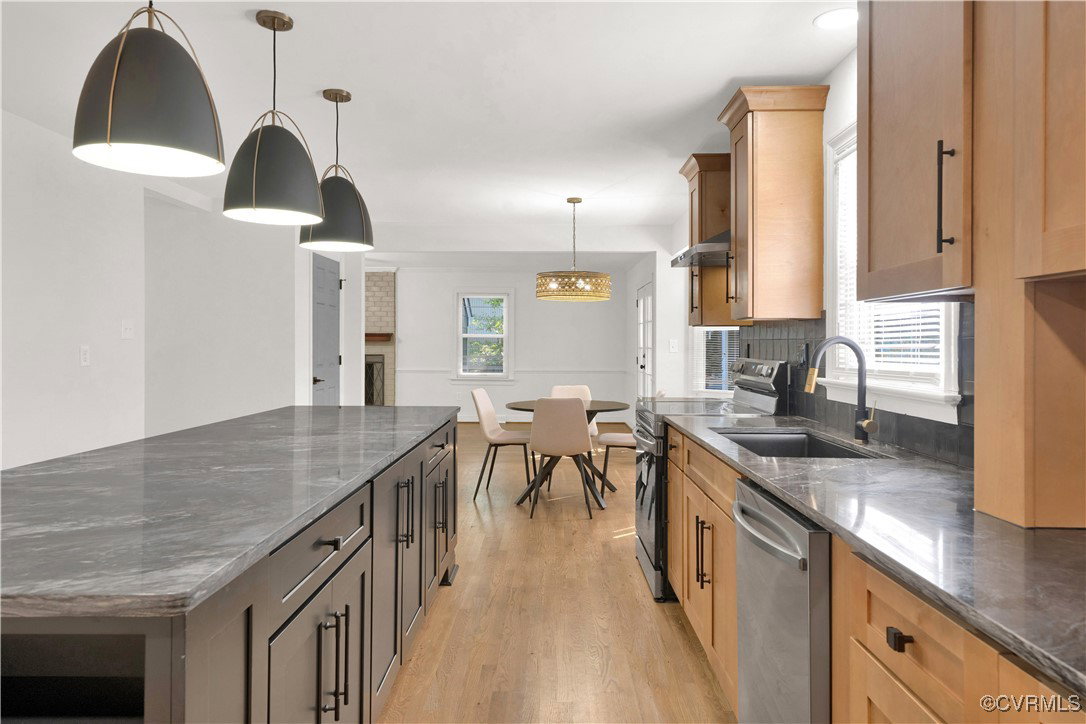
Welcome to 2321 Timberwood Place, a 4 bedroom, 2.5 bathroom, FULLY RENOVATED home with an OVERSIZED DETACHED GARAGE and situated on a cul de sac lot in the sought after Thousand Oaks neighborhood of West End Henrico! As you pull into the newly graveled and graded driveway you're met with tons of curb appeal from the freshly painted exterior to the landscaped yard! With the fenced-in yard, detached garage and new back deck there's endless outdoor entertaining and activity possibilities. Entering the foyer you are met with hardwoods throughout, the living room is to your right and half bath with new tile flooring, new vanity & toilet. Continuing to the designer kitchen at the rear of the home boasting a 10 FOOT ISLAND, NEW samsung stainless appliances, NEW Level E Granite, a custom backsplash, custom pantry cabinets surrounding fridge and laundry closet. With an open concept from the kitchen is the family room with a wood burning fireplace, hardwoods and new french doors leading to the new back deck and spacious backyard. Upstairs the primary suite features a walk-in closet, linen closet, lighted ceiling fan and luxury bath showcasing a 5ftx5ft tiled shower, tile flooring, new vanity and new toilet. There are 3 additional bedrooms and a gorgeous hall bathroom. Features/Upgrades include; NEW 30 year dimensional shingle roof (2024), NEW water heater (2024), Vinyl energy efficient windows, NEW 16x12 rear deck (2024), NEW entry doors including french doors (2024), NEW vapor barrier (2024), NEW 6ft privacy fence (2024), Freshly painted interior & exterior (2024), New/Refinished hardwoods throughout (2024), New kitchen cabinets/counters/backsplash/appliances (2024), all new bathrooms & so much more!
/u.realgeeks.media/markqueenerhomesales/Recently_Saved_-_1_of_1_(1).jpeg)
Additional Information
- Acres
- 0.28
- Living Area
- 2,103
- Exterior Features
- Deck, Porch, Unpaved Driveway
- Elementary School
- Skipwith
- Middle School
- Quioccasin
- High School
- Tucker
- Roof
- Shingle
- Appliances
- Dishwasher, Electric Water Heater, Oven, Refrigerator, Water Heater
- Cooling
- Central Air, Electric, Heat Pump
- Heating
- Electric, Heat Pump
- Basement
- Crawl Space
- Taxes
- $3,192
Mortgage Calculator
Listing courtesy of River City Elite Properties. Contact:
Selling Office: River Fox Realty LLC.
All or a portion of the multiple listing information is provided by the Central Virginia Regional Multiple Listing Service, LLC, from a copyrighted compilation of listings. All CVR MLS information provided is deemed reliable but is not guaranteed accurate. The compilation of listings and each individual listing are © 2026 Central Virginia Regional Multiple Listing Service, LLC. All rights reserved. Real estate properties marked with the Central Virginia MLS (CVRMLS) icon are provided courtesy of the CVRMLS IDX database. The information being provided is for a consumer's personal, non-commercial use and may not be used for any purpose other than to identify prospective properties for purchasing. IDX information updated .