8407 Taverns Lane, Williamsburg, VA 23168
- $363,000
- 3
- BD
- 3
- BA
- 1,760
- SqFt




- Sold Price
- $363,000
- List Price
- $367,000
- Days on Market
- 14
- Closing Date
- Feb 13, 2025
- MLS#
- CVR-2430136
- Status
- CLOSED
- Type
- Townhome
- Style
- Row House
- Year Built
- 2015
- Bedrooms
- 3
- Bathrooms
- 3
- Full-baths
- 2
- Half-baths
- 1
- County
- James City
- Region
- 118 - James City Co.
- Neighborhood
- White Hall
- Subdivision
- White Hall
Property Description
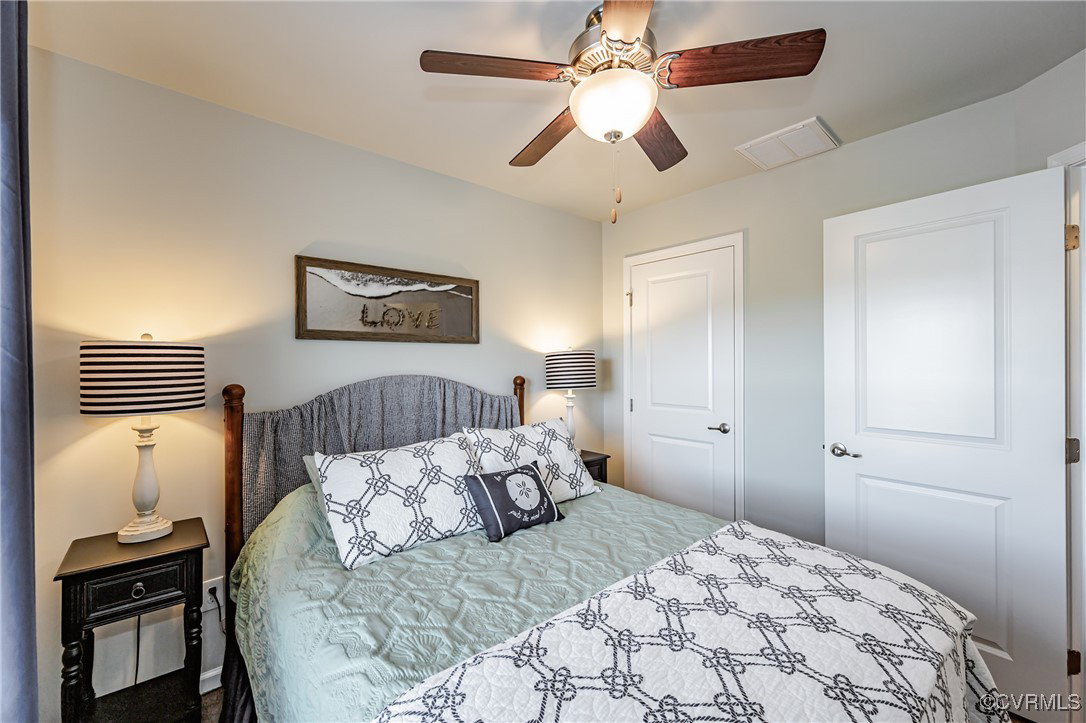
Welcome to 8407 Taverns Ln! This beautiful end-unit townhouse offers a spacious 3-bedroom, 2.5-bath layout with 1,760 sqft of living space and an attached 2-car garage. On the first floor, you’ll find a welcoming foyer with a coat closet that leads to a versatile office with double glass doors, ceiling fan, & carpet—perfect for remote work or a cozy study space. The second floor is the heart of the home, featuring a bright family room with hardwood floors and ceiling fan. This opens up to the eat-in kitchen, complete with an eat-up island, granite countertops, a new stainless steel fridge, farmhouse stainless steel sink, pantry, gas cooking, lazy susan, microwave, and recessed lighting. Step out onto the Trex balcony with an awning for a quiet retreat. A half bath with a pedestal sink completes this floor. The primary bedroom on the third floor features a tray ceiling, hardwood floors, ceiling fan, and a large walk-in closet. The en-suite bath includes a tiled shower with a built-in seat, a double vanity, and tile floors. On this level there are also two additional bedrooms with ceiling fans and carpet, hallway bathroom with tile floor and tub/shower, and laundry closet with shelving. Additional features include a central vacuum system, generator hookup, thermal vinyl windows, concrete parking pad, wooden blinds, and a pull-down attic for extra storage. The HOA offers fantastic amenities including a pool, playground, basketball court, clubhouse, and maintenance services like grass cutting, mulching, hedge trimming, and garbage collection. Conveniently located near Route 60, I-64, Stonehouse Elementary, local shops, and restaurants, this home provides easy access to everything you need. Don’t miss the chance to make this one your new home!
/u.realgeeks.media/markqueenerhomesales/Recently_Saved_-_1_of_1_(1).jpeg)
Additional Information
- Acres
- 0.07
- Living Area
- 1,760
- Exterior Features
- Awning(s), Deck, Paved Driveway
- Elementary School
- Stonehouse
- Middle School
- Toano
- High School
- Warhill
- Appliances
- Dishwasher, Gas Cooking, Gas Water Heater, Microwave, Refrigerator, Tankless Water Heater
- Cooling
- Central Air
- Heating
- Forced Air, Natural Gas
- Pool
- Yes
- Taxes
- $1,895
Mortgage Calculator
Listing courtesy of Virginia Capital Realty. Contact:
Selling Office: Liz Moore & Associates.
All or a portion of the multiple listing information is provided by the Central Virginia Regional Multiple Listing Service, LLC, from a copyrighted compilation of listings. All CVR MLS information provided is deemed reliable but is not guaranteed accurate. The compilation of listings and each individual listing are © 2026 Central Virginia Regional Multiple Listing Service, LLC. All rights reserved. Real estate properties marked with the Central Virginia MLS (CVRMLS) icon are provided courtesy of the CVRMLS IDX database. The information being provided is for a consumer's personal, non-commercial use and may not be used for any purpose other than to identify prospective properties for purchasing. IDX information updated .