1812 Bantry Drive, Midlothian, VA 23114
- $475,000
- 4
- BD
- 3
- BA
- 2,267
- SqFt




- Sold Price
- $475,000
- List Price
- $470,000
- Days on Market
- 6
- Closing Date
- Jan 24, 2025
- MLS#
- CVR-2430989
- Status
- CLOSED
- Type
- Single Family Residential
- Style
- Ranch, Transitional
- Year Built
- 2005
- Bedrooms
- 4
- Full-baths
- 3
- County
- Chesterfield
- Region
- 62 - Chesterfield
- Neighborhood
- St James Woods
- Subdivision
- St James Woods
Property Description
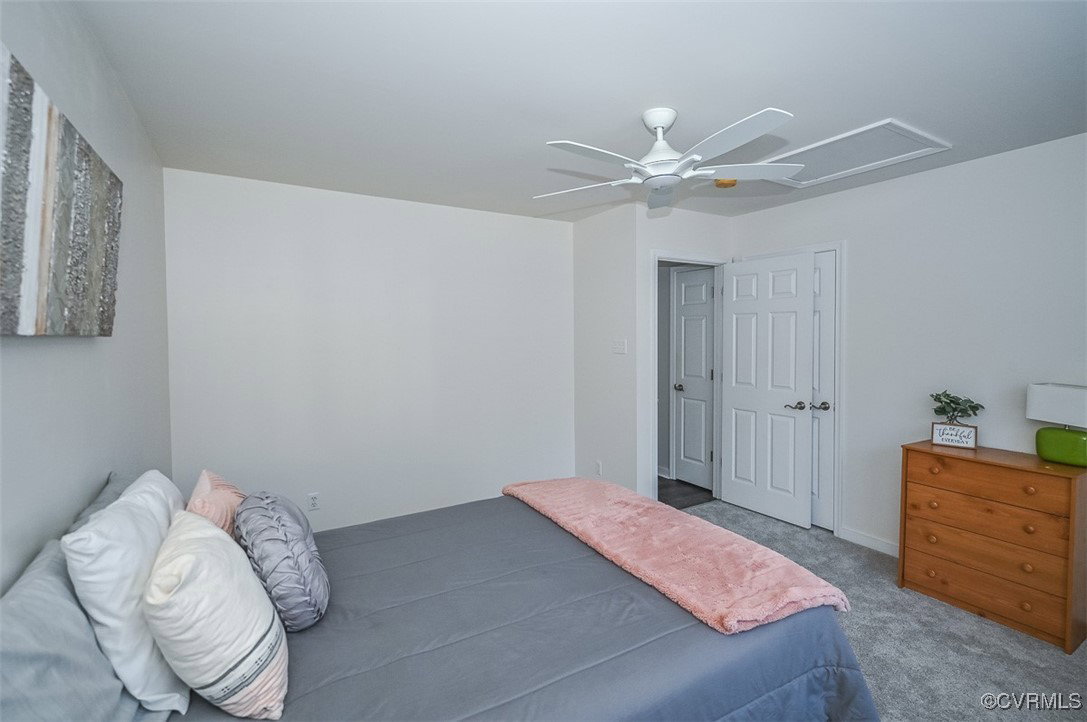
Move-in Ready! Well-maintained and updated home, featuring a 1st floor primary suite. It's perfect for a growing family, move-up buyers, and downsizers alike. You'll be impressed by the incredible curb appeal, low maintenance finishes inside and out, warm natural gas heat, and the abundance of natural light that flows throughout the home. There's a spacious formal entry foyer that leads into the vaulted living room which offers recessed lighting, and a gas fireplace - ideal for chilly evenings. The eat-in kitchen features a convenient breakfast bar and a dining area with ample room to accommodate a full-size table, making it perfect for hosting gatherings and entertaining guests. It's equipped with stainless steel appliances (new microwave), a large pantry, under-counter lighting, and provides access to the deck, ideal for indoor-outdoor entertaining. A formal dining room, highlighted by crown molding and picture frame wainscoting, adds an elegant touch. This thoughtful floor plan ensures privacy for everyone, with the primary bedroom on one side of the house, complete with a five-piece bath with new fixtures, and a generous walk-in closet. Two additional bedrooms are located on the opposite side, sharing a full bath, while an upstairs bedroom with its own full bath/closet serves as an ideal guest/teen suite, private office, or home gym. Outside, enjoy a fenced yard featuring a deck, a paver patio with a grilling area, and a large storage shed, which create an inviting space for outdoor activities. EXTRAS: New roof (2024), new gas HVAC unit (2023), water heater (2022), new carpet (last 3 months), window blinds throughout, newer LVP flooring, vinyl siding, a front porch w/Trex decking & aluminum rails/pickets, a heated 2-car garage finished w/sheet rock & fitted with workbench & custom storage solutions, a double-width aggregate driveway, and full yard irrigation. This community offers wide paved streets great for biking and walking, and its location makes it convenient for commuting.
/u.realgeeks.media/markqueenerhomesales/Recently_Saved_-_1_of_1_(1).jpeg)
Additional Information
- Acres
- 0.29
- Living Area
- 2,267
- Exterior Features
- Deck, Sprinkler/Irrigation, Porch, Storage, Shed, Paved Driveway
- Elementary School
- Gordon
- Middle School
- Midlothian
- High School
- Monacan
- Roof
- Composition
- Appliances
- Dishwasher, Electric Cooking, Disposal, Gas Water Heater, Microwave, Smooth Cooktop
- Cooling
- Central Air
- Heating
- Forced Air, Natural Gas
- Basement
- Crawl Space
- Taxes
- $3,965
Mortgage Calculator
Listing courtesy of EXP Realty LLC. Contact:
Selling Office: EXP Realty LLC.
All or a portion of the multiple listing information is provided by the Central Virginia Regional Multiple Listing Service, LLC, from a copyrighted compilation of listings. All CVR MLS information provided is deemed reliable but is not guaranteed accurate. The compilation of listings and each individual listing are © 2026 Central Virginia Regional Multiple Listing Service, LLC. All rights reserved. Real estate properties marked with the Central Virginia MLS (CVRMLS) icon are provided courtesy of the CVRMLS IDX database. The information being provided is for a consumer's personal, non-commercial use and may not be used for any purpose other than to identify prospective properties for purchasing. IDX information updated .