1572 Heritage Hill Drive, Henrico, VA 23238
- $272,000
- 3
- BD
- 2
- BA
- 1,280
- SqFt




- Sold Price
- $272,000
- List Price
- $275,000
- Days on Market
- 4
- Closing Date
- Mar 13, 2025
- MLS#
- CVR-2502701
- Status
- CLOSED
- Type
- Townhome
- Style
- Row House, Two Story
- Year Built
- 1978
- Bedrooms
- 3
- Bathrooms
- 2
- Full-baths
- 1
- Half-baths
- 1
- County
- Henrico
- Region
- 22 - Henrico
- Neighborhood
- Heritage Hill Raintree
- Subdivision
- Heritage Hill Raintree
Property Description
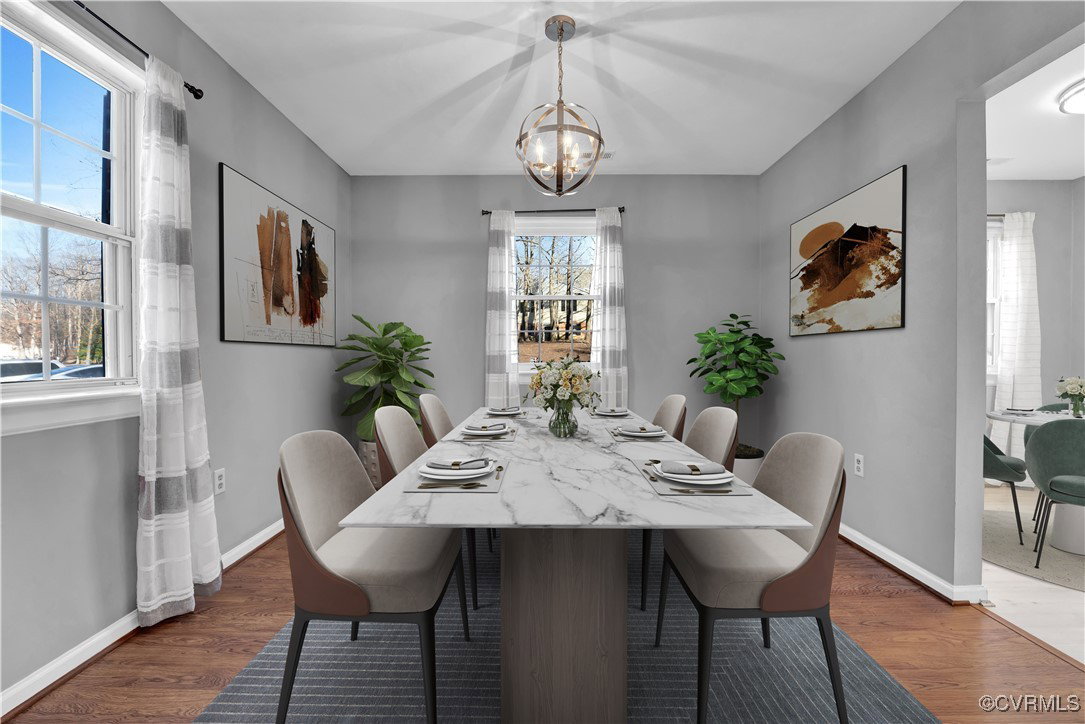
This charming, updated end-unit townhome in the highly desirable Heritage Hill neighborhood of Raintree in Henrico is Move-In ready! Located in the sought-after Tuckahoe district, this home is just moments from the vibrant Short Pump area and within easy reach of top rated schools, making it an ideal spot for families and professionals alike. Walking up to the home you are greeted with tons of curb appeal, mature landscaping and a nice tree buffer to the right and back of the home. As you step inside, you'll immediately notice the beautiful, hard surface flooring throughout the home. The foyer leads into an oversized family room, featuring a sliding door that opens to a private back concrete patio. The fully fenced-in backyard offers excellent outdoor entertaining space, an additional paver patio, low maintenance astroturf area along with a detached shed for additional storage. The half bath is equipped with an updated vanity, mirror and lighting. The dining room is bathed in natural light and boasts a stylish decorative light fixture! Just beyond, the updated eat-in kitchen features sleek stainless-steel appliances, crisp white cabinetry, recessed lighting, a utility and pantry closet and LVP flooring. Upstairs, the spacious primary suite is a true retreat with NEW flooring (2024). It offers a large walk-in closet and an ensuite bath with a newly renovated shower featuring subway tile surround (2024), a resurfaced tub (2024), tile flooring and updated dual vanities. Two additional bedrooms are generously sized, both with brand new flooring and double-door closets, providing plenty of storage. The laundry room comes complete with a new stackable washer and dryer (2024), along with additional storage. With a great location, thoughtful updates, and a private backyard oasis, this home offers everything you need and more.
/u.realgeeks.media/markqueenerhomesales/Recently_Saved_-_1_of_1_(1).jpeg)
Additional Information
- Acres
- 0.06
- Living Area
- 1,280
- Exterior Features
- Porch, Storage, Shed
- Elementary School
- Pemberton
- Middle School
- Quioccasin
- High School
- Godwin
- Roof
- Shingle
- Appliances
- Dishwasher, Electric Water Heater, Oven, Refrigerator, Range Hood, Stove, Water Heater
- Cooling
- Central Air, Electric, Heat Pump
- Heating
- Electric, Heat Pump
- Taxes
- $2,074
Mortgage Calculator
Listing courtesy of River City Elite Properties. Contact:
Selling Office: River City Elite Properties.
All or a portion of the multiple listing information is provided by the Central Virginia Regional Multiple Listing Service, LLC, from a copyrighted compilation of listings. All CVR MLS information provided is deemed reliable but is not guaranteed accurate. The compilation of listings and each individual listing are © 2026 Central Virginia Regional Multiple Listing Service, LLC. All rights reserved. Real estate properties marked with the Central Virginia MLS (CVRMLS) icon are provided courtesy of the CVRMLS IDX database. The information being provided is for a consumer's personal, non-commercial use and may not be used for any purpose other than to identify prospective properties for purchasing. IDX information updated .