4206 Hiddenwell Lane, Chester, VA 23831
- $525,000
- 4
- BD
- 3
- BA
- 3,229
- SqFt




- Sold Price
- $525,000
- List Price
- $524,998
- Days on Market
- 82
- Closing Date
- Jul 18, 2025
- MLS#
- CVR-2504775
- Status
- CLOSED
- Type
- Single Family Residential
- Style
- Colonial, Two Story
- Year Built
- 2017
- Bedrooms
- 4
- Full-baths
- 2
- Half-baths
- 1
- County
- Chesterfield
- Region
- 52 - Chesterfield
- Neighborhood
- Wellspring
- Subdivision
- Wellspring
Property Description
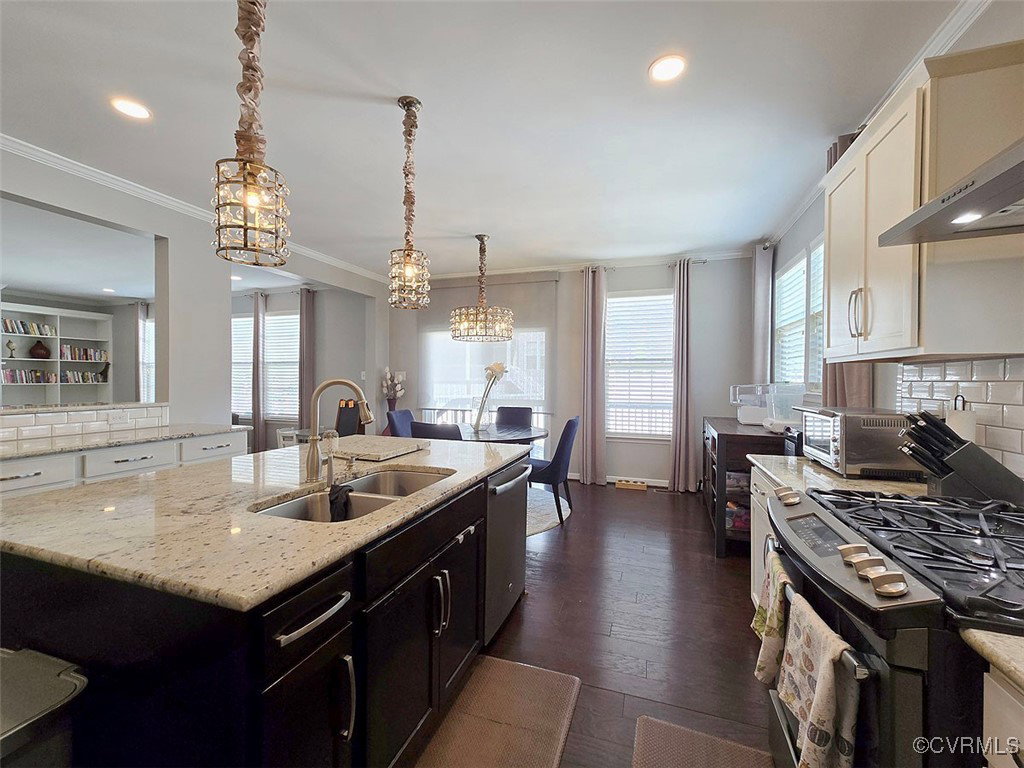
Welcome to 4206 Hiddenwell Lane, a beautiful home in WELLSPRING VILLAGE, a quaint community of only 88 homes, conveniently located off Harrowgate Rd just minutes from Chester Village with easy access to I-288 & I-95. This spacious 3,229 square foot home features 4 bedrooms, 2 and a half baths, and a 2 car garage, ideal for families of all sizes. The kitchen and the family room blend together on the rear of the home providing ample space for family and friends to gather! GOURMET KITCHEN offers an island, an abundance of cabinet & counter space and also a custom pantry & dropzone area. The first floor office with built-in shelves and desk gives you a functional workspace. On the second floor, the huge primary suite is a true retreat, providing a luxurious space to unwind..it features 2 spacious walk-in closets & an Owner's bath with a 60" ceramic tile shower & dual vanity. 3 other bedrooms (all with walk in closets), a hall bath, laundry room, & LOFTED FLEXSPACE complete the 2nd floor. Stepping out back, the fenced in backyard offers a fun and safe area for children within. Yard irrigation provides a lush and healthy landscape. The property boasts a range of custom features, including an outdoor kitchen and a beautifully designed custom patio, perfect for entertaining. Enjoy the convenience of a Generac Generator and natural gas heat, ensuring comfort and reliability year-round. Inside, you'll find custom drapery and window treatments, adding elegance to every room. The media closet in the foyer provides a neat and organized space for your entertainment needs. The home is equipped with a Pentair home water filtration system to ensure every drop of water in this home is of the highest quality—whether it’s to drink, bathe in, or wash your clothes and dishes. This home is a perfect blend of style, functionality, and comfort, ready to welcome its new owners.
/u.realgeeks.media/markqueenerhomesales/Recently_Saved_-_1_of_1_(1).jpeg)
Additional Information
- Acres
- 0.28
- Living Area
- 3,229
- Exterior Features
- Sprinkler/Irrigation, Paved Driveway
- Elementary School
- Harrowgate
- Middle School
- Carver
- High School
- Thomas Dale
- Roof
- Shingle
- Appliances
- Dishwasher, Gas Cooking, Microwave, Range Hood
- Cooling
- Zoned
- Heating
- Forced Air, Natural Gas, Zoned
- Basement
- Crawl Space
- Taxes
- $4,243
Mortgage Calculator
Listing courtesy of Hometown Realty. Contact:
Selling Office: Plentura Realty LLC.
All or a portion of the multiple listing information is provided by the Central Virginia Regional Multiple Listing Service, LLC, from a copyrighted compilation of listings. All CVR MLS information provided is deemed reliable but is not guaranteed accurate. The compilation of listings and each individual listing are © 2026 Central Virginia Regional Multiple Listing Service, LLC. All rights reserved. Real estate properties marked with the Central Virginia MLS (CVRMLS) icon are provided courtesy of the CVRMLS IDX database. The information being provided is for a consumer's personal, non-commercial use and may not be used for any purpose other than to identify prospective properties for purchasing. IDX information updated .