4306 2nd Street, Henrico, VA 23223
- $345,000
- 3
- BD
- 3
- BA
- 1,668
- SqFt




- Sold Price
- $345,000
- List Price
- $335,000
- Days on Market
- 7
- Closing Date
- Apr 15, 2025
- MLS#
- CVR-2505563
- Status
- CLOSED
- Type
- Single Family Residential
- Style
- Two Story
- Year Built
- 2025
- Bedrooms
- 3
- Full-baths
- 2
- Half-baths
- 1
- County
- Henrico
- Region
- 42 - Henrico
- Neighborhood
- Windsor Place
- Subdivision
- Windsor Place
Property Description
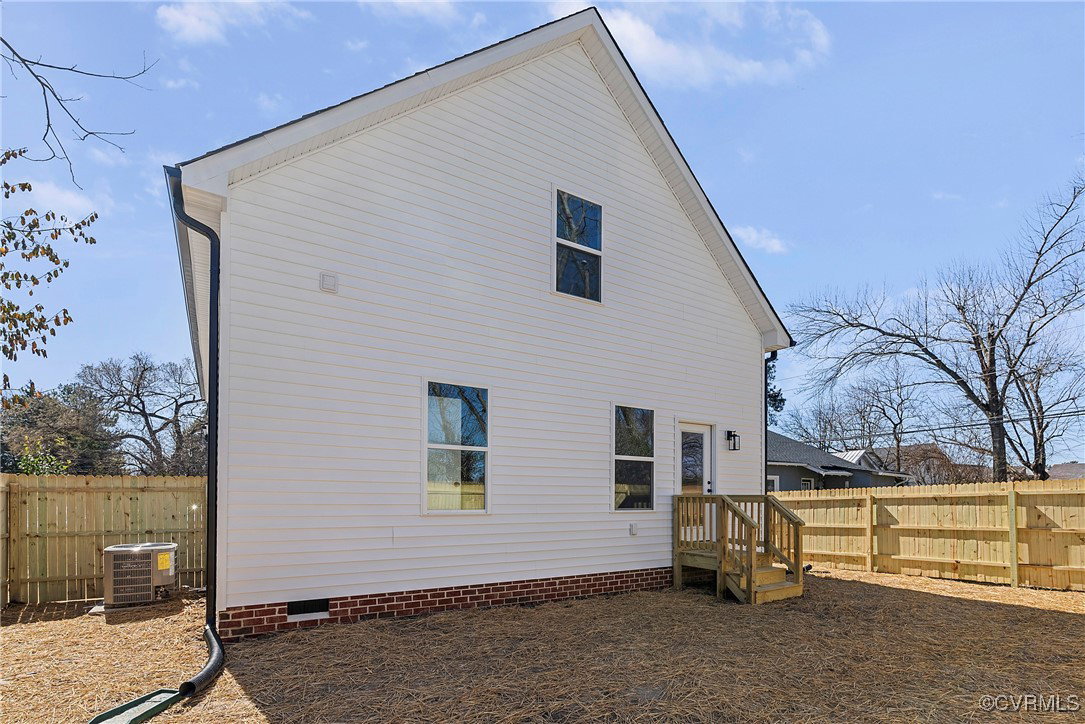
MOVE-IN READY NEW CONSTRUCTION! Welcome to 4306 2nd Street in the Windsor Place area of Henrico County! Here you will find a 3 bed, 2.5 bath, 1,668 sqft new build home that has tons of curb appeal from the level lot, modern farmhouse style front elevation with board and batten siding, a full covered front porch, and newly graveled driveway. Enter the home and you will find luxury vinyl plank flooring throughout, an open and airy concept that includes the entry with a coat closet, a spacious living room, the dining area that has a farmhouse style chandelier, and the gorgeous kitchen boasting stainless steel appliances, granite countertops, pantry, a large island with room for bar seating and pendant lighting, White Shaker soft-close cabinetry with stylish matte black hardware. Down the hall is the convenient 1st story laundry room, a half bath with a quartz top vanity, and an access door to the backyard. Rounding out the 1st floor is the Primary Bedroom Suite that offers a walk-in closet and an en-suite full bathroom with large format tile flooring, an oversized vanity, matte black finishes & hardware, and a tub/shower combination with subway tile surround. Upstairs you are met by a loft space sitting area with luxury vinyl plank flooring throughout this level as well. There are 2 sizable bedrooms that both feature lighted ceiling fans, double door closets, and they share a full hall bathroom that boasts decorative tile flooring, quartz top vanity, tub/shower combination with subway tile surround, and matte black finishes. Don't miss your chance to own a new construction modern farmhouse style home...without the lengthy new construction waiting game! Schedule your showing today!
/u.realgeeks.media/markqueenerhomesales/Recently_Saved_-_1_of_1_(1).jpeg)
Additional Information
- Acres
- 0.10
- Living Area
- 1,668
- Exterior Features
- Porch, Unpaved Driveway
- Elementary School
- Adams
- Middle School
- Rolfe
- High School
- Varina
- Roof
- Shingle
- Appliances
- Dishwasher, Electric Cooking, Electric Water Heater, Microwave, Oven, Range, Smooth Cooktop, Stove, Water Heater
- Cooling
- Central Air, Electric, Heat Pump
- Heating
- Electric, Heat Pump
- Basement
- Crawl Space
- Taxes
- $232
Mortgage Calculator
Listing courtesy of River City Elite Properties. Contact:
Selling Office: Hometown Realty.
All or a portion of the multiple listing information is provided by the Central Virginia Regional Multiple Listing Service, LLC, from a copyrighted compilation of listings. All CVR MLS information provided is deemed reliable but is not guaranteed accurate. The compilation of listings and each individual listing are © 2026 Central Virginia Regional Multiple Listing Service, LLC. All rights reserved. Real estate properties marked with the Central Virginia MLS (CVRMLS) icon are provided courtesy of the CVRMLS IDX database. The information being provided is for a consumer's personal, non-commercial use and may not be used for any purpose other than to identify prospective properties for purchasing. IDX information updated .