16700 Cabrio Court, Chesterfield, VA 23120
- $725,000
- 5
- BD
- 4
- BA
- 3,821
- SqFt




- Sold Price
- $725,000
- List Price
- $699,950
- Days on Market
- 17
- Closing Date
- Jun 16, 2025
- MLS#
- CVR-2508048
- Status
- CLOSED
- Type
- Single Family Residential
- Style
- Two Story
- Year Built
- 2019
- Bedrooms
- 5
- Full-baths
- 4
- County
- Chesterfield
- Region
- 62 - Chesterfield
- Neighborhood
- Westerleigh
- Subdivision
- Westerleigh
Property Description
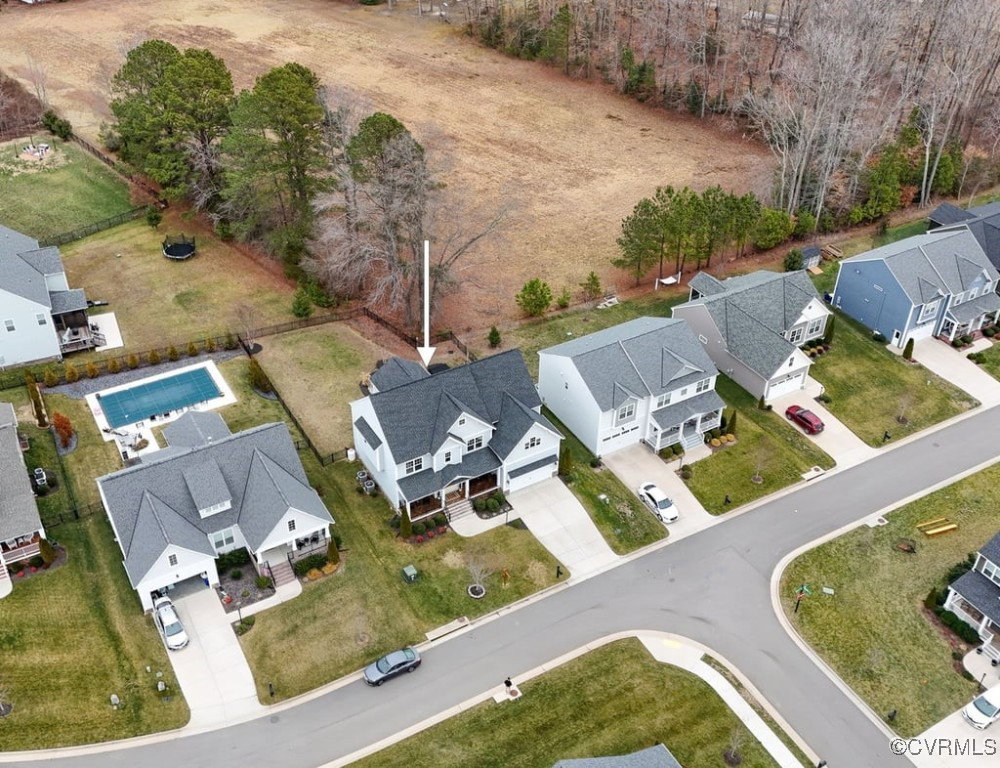
Welcome to this stunning 5-bedroom, 4-bathroom home, where luxury and convenience meet! Nestled in a desirable neighborhood, this spacious home boasts a variety of custom features and high-end finishes. As you step inside, you'll be greeted by gleaming hardwood floors that flow throughout both levels, including the upstairs bonus room and master bedroom. The first floor showcases custom trim, wainscoting in the dining room, and built-in shelving in the downstairs hallway, adding charm and character to every corner. The gourmet kitchen is a chef's dream, complete with under-cabinet lighting, a pot filler, and a large island perfect for both cooking and entertaining. The kitchen opens into a large living area, offering seamless flow for gatherings. Adjacent to the kitchen, you’ll find a built-in drop zone in the mudroom, a perfect organizational space. The primary suite is a true retreat, featuring a custom closet designed for optimal storage and board and batten accents that elevate the space. The updated primary bath offers a soft-close barn door and modern finishes. The other bathrooms throughout the home are equally updated and stylish, with roughed-in sinks in both the garage and laundry room adding extra convenience. Speaking of the laundry room, it’s a dream for homeowners who appreciate organization—featuring stylish wood shelving and dual barn doors for easy access. Step outside to the expansive fenced-in backyard, where you'll find a large stamped concrete patio complete with a cozy fire pit, ideal for enjoying evening gatherings. Additional perks of this home include ceiling fans throughout, blinds on every window, an electric car charging station, and roughed-in plumbing for future needs. A new middle school is set to open this year, a new elementary in 2026 and a new high school in 2027! in for this The attention to detail in this home is evident in every corner, and it’s ready to offer a luxurious lifestyle for its new owners. Don't miss out on this exceptional property! Schedule a tour today!
/u.realgeeks.media/markqueenerhomesales/Recently_Saved_-_1_of_1_(1).jpeg)
Additional Information
- Acres
- 0.26
- Living Area
- 3,821
- Elementary School
- Grange Hall
- Middle School
- Tomahawk Creek
- High School
- Cosby
- Roof
- Composition, Shingle
- Cooling
- Electric
- Heating
- Electric, Heat Pump
- Taxes
- $6,017
Mortgage Calculator
Listing courtesy of Boone Residential LLC. Contact:
Selling Office: Long & Foster REALTORS.
All or a portion of the multiple listing information is provided by the Central Virginia Regional Multiple Listing Service, LLC, from a copyrighted compilation of listings. All CVR MLS information provided is deemed reliable but is not guaranteed accurate. The compilation of listings and each individual listing are © 2026 Central Virginia Regional Multiple Listing Service, LLC. All rights reserved. Real estate properties marked with the Central Virginia MLS (CVRMLS) icon are provided courtesy of the CVRMLS IDX database. The information being provided is for a consumer's personal, non-commercial use and may not be used for any purpose other than to identify prospective properties for purchasing. IDX information updated .