4 Paxton Road, Richmond, VA 23226
- $2,950,000
- 4
- BD
- 5
- BA
- 5,025
- SqFt




- Sold Price
- $2,950,000
- List Price
- $2,950,000
- Days on Market
- 10
- Closing Date
- Sep 04, 2025
- MLS#
- CVR-2514937
- Status
- CLOSED
- Type
- Single Family Residential
- Style
- Contemporary, Two Story
- Year Built
- 1955
- Bedrooms
- 4
- Full-baths
- 3
- Half-baths
- 2
- County
- Richmond City
- Region
- 20 - Richmond
- Neighborhood
- Westhampton
- Subdivision
- Westhampton
Property Description
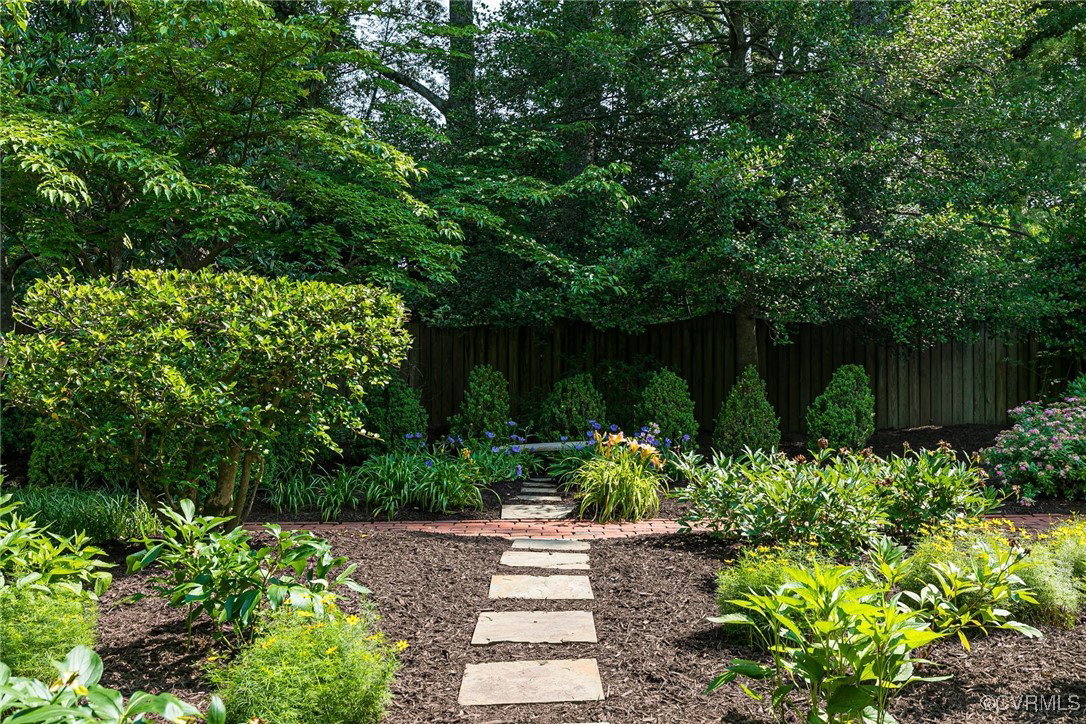
Rare Opportunity South of Cary Street Road! This stately brick and slate French Provincial home is a standout with its exceptional curb appeal. Nestled on nearly a half-acre lot adorned with mature trees and meticulously maintained landscaping. A charming courtyard and grand entryway—with an arched front door and arched windows—set a sophisticated tone from the start. Inside, the first floor features two elegant fireplaces with custom mantels, along with exquisite millwork, including substantial dentil crown molding. An elongated foyer flows into the expansive living room, highlighted by an arched bay window, and the formal dining room, which boasts elegant sconces and a dedicated china storage room. The chef’s kitchen opens to a light-filled morning room and is equipped with granite countertops, an island with gas cooktop, and premium appliances including Thermador, Bosch, and Sub-Zero. Enjoy the cozy library/den or unwind in the stunning sunroom, surrounded by windows that blur the lines between indoors and out. A tray ceiling with uplighting adds to the ambiance of this serene space. Perfect for entertaining, the home includes a convenient wet bar with an ice maker and mini refrigerator, with French doors nearby leading to the rear patio. The luxurious first-floor primary suite features an adjoining office, two walk-in closets, and a spa-like en-suite bathroom with a double sink vanity, jetted tub, separate shower, and dressing table. A well-appointed laundry room with sink completes the main level. Upstairs, you’ll find three additional bedrooms and two full bathrooms. The basement includes a spacious rec room with a third fireplace and custom built-ins. Brick walkways and paths invite you to enjoy the rear gardens and lush lawn. This showcase-worthy home is a rare find and won't be available for long!
/u.realgeeks.media/markqueenerhomesales/Recently_Saved_-_1_of_1_(1).jpeg)
Additional Information
- Acres
- 0.46
- Living Area
- 5,025
- Exterior Features
- Sprinkler/Irrigation, Lighting, Storage, Shed, Paved Driveway
- Elementary School
- Munford
- Middle School
- Albert Hill
- High School
- Thomas Jefferson
- Roof
- Metal, Slate
- Appliances
- Double Oven, Dryer, Dishwasher, Gas Cooking, Disposal, Gas Water Heater, Refrigerator
- Cooling
- Central Air, Zoned
- Heating
- Forced Air, Natural Gas, Zoned
- Basement
- Partial, Partially Finished
- Taxes
- $20,868
Mortgage Calculator
Listing courtesy of The Steele Group. Contact:
Selling Office: The Steele Group.
All or a portion of the multiple listing information is provided by the Central Virginia Regional Multiple Listing Service, LLC, from a copyrighted compilation of listings. All CVR MLS information provided is deemed reliable but is not guaranteed accurate. The compilation of listings and each individual listing are © 2026 Central Virginia Regional Multiple Listing Service, LLC. All rights reserved. Real estate properties marked with the Central Virginia MLS (CVRMLS) icon are provided courtesy of the CVRMLS IDX database. The information being provided is for a consumer's personal, non-commercial use and may not be used for any purpose other than to identify prospective properties for purchasing. IDX information updated .