11791 N Briar Patch Drive Unit END UNIT, Midlothian, VA 23113
- $250,000
- 2
- BD
- 2
- BA
- 1,164
- SqFt




- Sold Price
- $250,000
- List Price
- $250,000
- Days on Market
- 43
- Closing Date
- Aug 14, 2025
- MLS#
- CVR-2516587
- Status
- CLOSED
- Type
- Condo
- Style
- Row House, Two Story
- Year Built
- 1974
- Bedrooms
- 2
- Bathrooms
- 2
- Full-baths
- 1
- Half-baths
- 1
- County
- Chesterfield
- Region
- 64 - Chesterfield
- Neighborhood
- Briarwood Hearth
- Subdivision
- Briarwood Hearth
Property Description
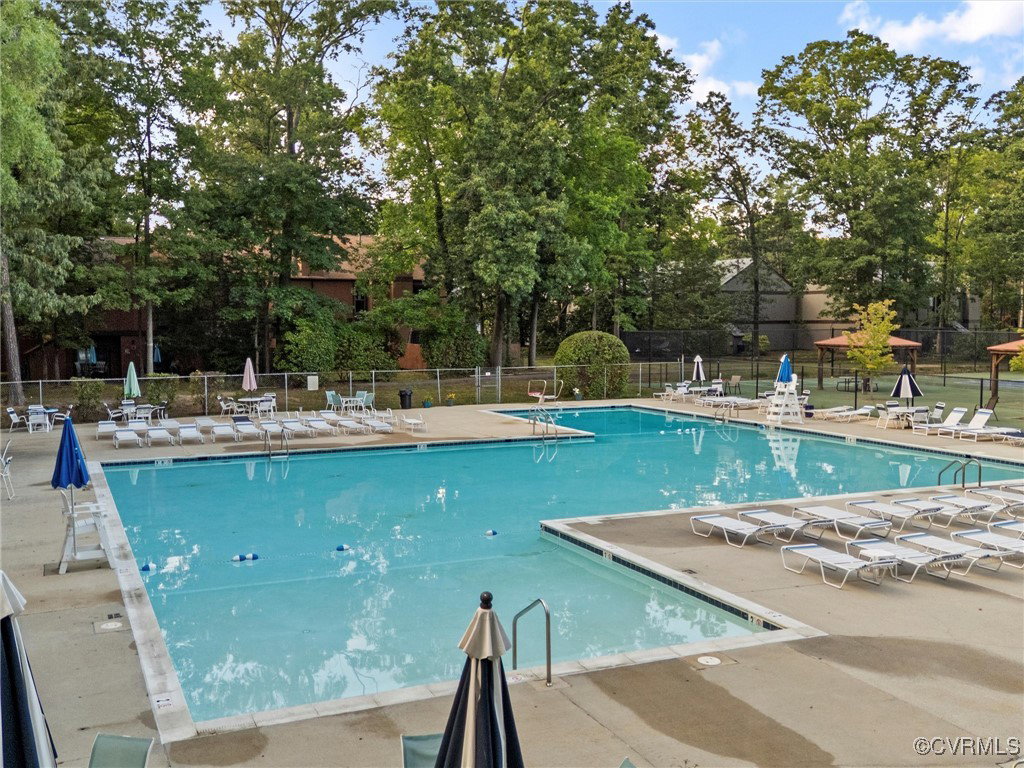
It's hard to find a home this nice in 23113 for 250k with an HOA that includes all of the following in your dues: water, trash, gas for heat, water/sewer and snow removal (HOA fees covers everything except electricity & cable/internet!) And did we mention the incredible pool and pickle ball courts? YES -it's all included, so pack your bags (and your pickleball racket) for this renovated & updated END UNIT in the heart of Midlothian that feeds to blue ribbon schools, offers quick highway access and has all the shopping your heart desires. This 2 story townhouse was professionally painted and carpeted with a big cushy pad underneath in the family room and bedrooms. The living room enjoys a cozy gas fireplace and brand new doors leading to the rear composite deck. More stylish updates include the addition of a tray ceiling in the dining room that also has a new carriage house style chandelier. There is a convenient pass thru window from the dining room to the kitchen, which was renovated in 2015 w/ tile flooring, granite counters, soft close drawers, gas cooking, & stainless Whirlpool dishwasher, microwave & refrigerator. A new garbage disposal was also recently installed. A welcoming foyer w/ ceramic tile & an updated powder room rounds out the main floor. The stairs to the second floor features a new handrail & carpet. Upstairs, there are 2 Bedrooms with stylish new closet doors that you'll love, including on the laundry closet in the hall w/ a full washer and dryer that convey. The renovated full bath features GRANITE counters, soft close drawers, linen closet plus separate shower/toilet area. You'll find extra storage available in the pull down attic as well as the attached storage shed. HVAC, breaker panel & water heater replaced (2016) Vinyl windows (2015), Roof & Siding (HOA). All home furnishings (except the dining room chairs) can convey with the right offer! Leave your worries at the door and let the HOA take care of the outside while you enjoy the interior beauty of this treasured townhome!
/u.realgeeks.media/markqueenerhomesales/Recently_Saved_-_1_of_1_(1).jpeg)
Additional Information
- Acres
- 25.93
- Living Area
- 1,164
- Exterior Features
- Deck, Storage, Shed
- Elementary School
- Robious
- Middle School
- Robious
- High School
- James River
- Roof
- Composition, Shingle
- Appliances
- Dryer, Dishwasher, Gas Cooking, Disposal, Gas Water Heater, Microwave, Oven, Refrigerator, Washer
- Cooling
- Central Air
- Heating
- Forced Air, Natural Gas
- Pool
- Yes
- Taxes
- $1,848
Mortgage Calculator
Listing courtesy of Virginia Capital Realty. Contact:
Selling Office: Joyner Fine Properties.
All or a portion of the multiple listing information is provided by the Central Virginia Regional Multiple Listing Service, LLC, from a copyrighted compilation of listings. All CVR MLS information provided is deemed reliable but is not guaranteed accurate. The compilation of listings and each individual listing are © 2026 Central Virginia Regional Multiple Listing Service, LLC. All rights reserved. Real estate properties marked with the Central Virginia MLS (CVRMLS) icon are provided courtesy of the CVRMLS IDX database. The information being provided is for a consumer's personal, non-commercial use and may not be used for any purpose other than to identify prospective properties for purchasing. IDX information updated .