1861 Bracken Road, North Chesterfield, VA 23236
- $465,000
- 3
- BD
- 2
- BA
- 1,765
- SqFt




- Sold Price
- $465,000
- List Price
- $465,000
- Days on Market
- 5
- Closing Date
- Jul 21, 2025
- MLS#
- CVR-2517477
- Status
- CLOSED
- Type
- Single Family Residential
- Style
- Ranch
- Year Built
- 2020
- Bedrooms
- 3
- Full-baths
- 2
- County
- Chesterfield
- Region
- 62 - Chesterfield
- Neighborhood
- Gatewood
- Subdivision
- Gatewood
Property Description
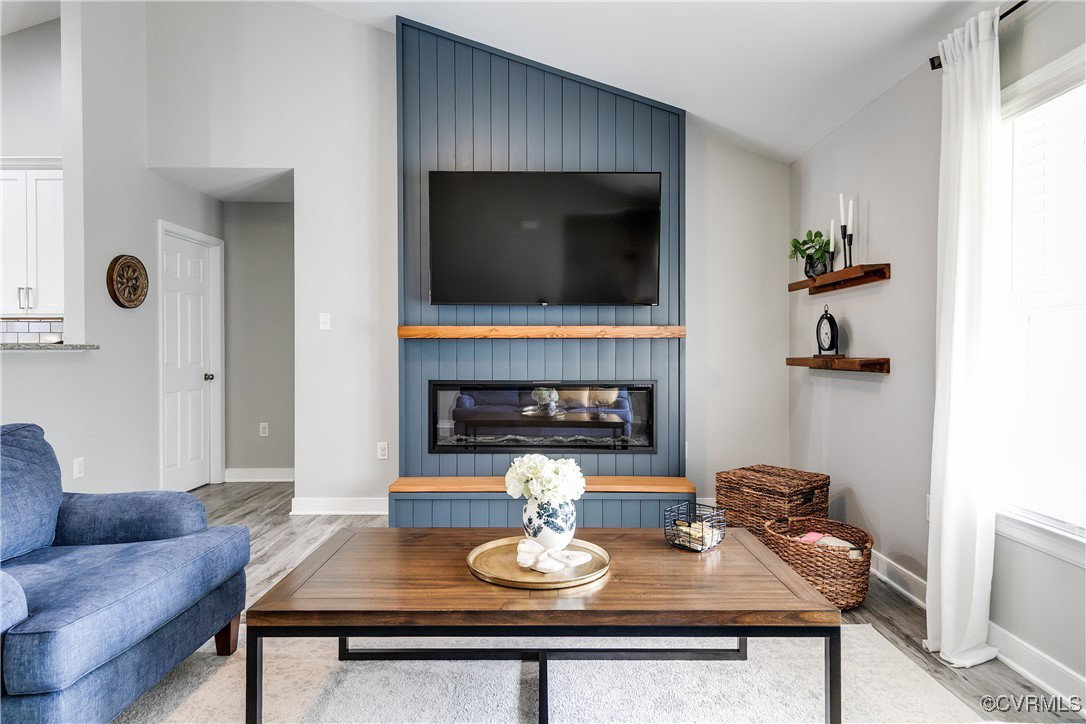
Welcome to easy living in this nearly new, move-in ready home, offering stylish design and modern comfort all on one level! As you arrive, you’re greeted by a charming front porch and cheerful yellow door that sets a welcoming tone. Step inside to discover a bright, open-concept layout with luxury vinyl plank flooring throughout. The spacious living room centers around a striking shiplap fireplace that extends to the vaulted ceiling, adding warmth and architectural flair. Just beyond, the eat-in kitchen is a chef’s dream—complete with a large center island, crisp white cabinetry, granite countertops, and classic subway tile backsplash. The adjacent morning room is bathed in natural light and makes the perfect setting for casual family meals or your morning coffee. Retreat to the generously sized primary suite, featuring a spa-like ensuite bath with a glass-enclosed shower, double vanity, and a huge walk-in closet. Two additional well-appointed bedrooms share a full hall bath, offering plenty of space for family, guests, or a home office. A large laundry room with direct access to the attached garage adds everyday convenience. Step outside to your own private backyard oasis—fully privacy fenced and beautifully landscaped. Enjoy the covered deck that leads to an above-ground pool, creating the ideal space for entertaining and summer barbecues. Sitting on over half an acre on a desirable corner lot, this home offers the perfect blend of style, space, and serenity. Don’t miss your opportunity to call 1861 Bracken Rd home—schedule your showing today!
/u.realgeeks.media/markqueenerhomesales/Recently_Saved_-_1_of_1_(1).jpeg)
Additional Information
- Acres
- 0.52
- Living Area
- 1,765
- Exterior Features
- Deck, Porch, Paved Driveway
- Elementary School
- Providence
- Middle School
- Providence
- High School
- Monacan
- Roof
- Shingle
- Appliances
- Dishwasher, Exhaust Fan, Electric Cooking, Electric Water Heater, Disposal, Microwave, Refrigerator, Stove
- Cooling
- Heat Pump
- Heating
- Electric, Heat Pump
- Pool
- Yes
- Basement
- Crawl Space
- Taxes
- $3,141
Mortgage Calculator
Listing courtesy of Real Broker LLC. Contact: membership@therealbrokerage.com
Selling Office: Real Broker LLC.
All or a portion of the multiple listing information is provided by the Central Virginia Regional Multiple Listing Service, LLC, from a copyrighted compilation of listings. All CVR MLS information provided is deemed reliable but is not guaranteed accurate. The compilation of listings and each individual listing are © 2026 Central Virginia Regional Multiple Listing Service, LLC. All rights reserved. Real estate properties marked with the Central Virginia MLS (CVRMLS) icon are provided courtesy of the CVRMLS IDX database. The information being provided is for a consumer's personal, non-commercial use and may not be used for any purpose other than to identify prospective properties for purchasing. IDX information updated .