3112 S Battlebridge Drive, North Chesterfield, VA 23224
- $310,000
- 4
- BD
- 4
- BA
- 2,388
- SqFt




- Sold Price
- $310,000
- List Price
- $299,900
- Days on Market
- 3
- Closing Date
- Sep 05, 2025
- MLS#
- CVR-2519083
- Status
- CLOSED
- Type
- Townhome
- Style
- Row House, Tri-Level
- Year Built
- 1973
- Bedrooms
- 4
- Bathrooms
- 4
- Full-baths
- 3
- Half-baths
- 1
- County
- Chesterfield
- Region
- 54 - Chesterfield
- Neighborhood
- Newberry Towne
- Subdivision
- Newberry Towne
Property Description
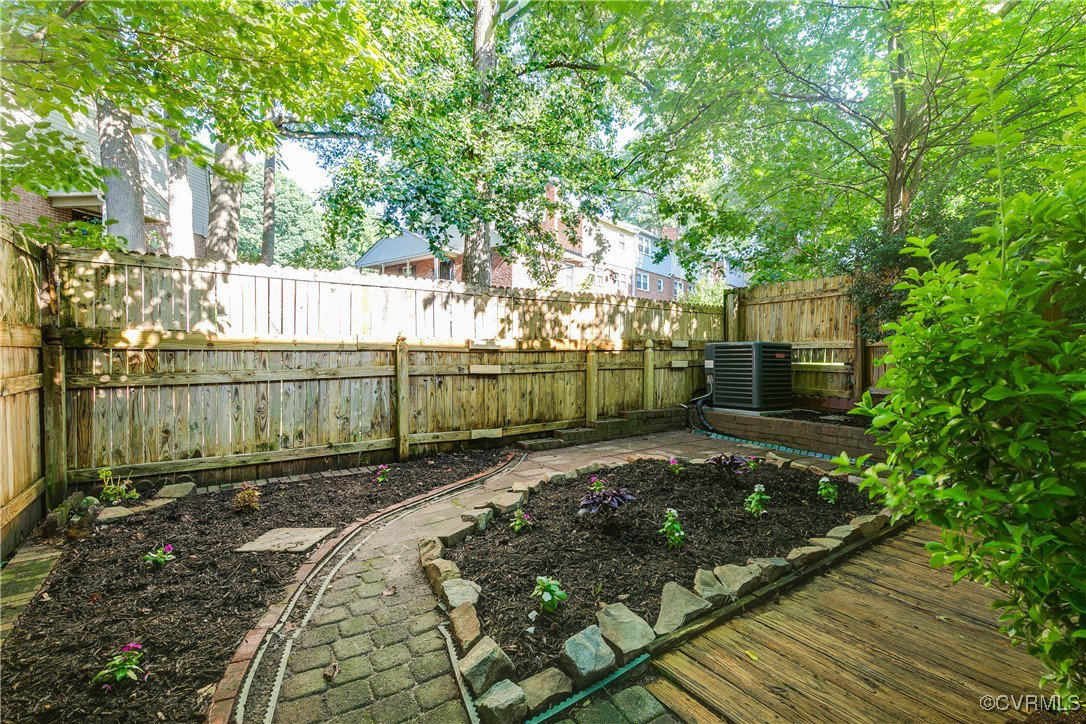
This beautifully renovated END UNIT townhome boasts a fantastic layout, offering a perfect blend of modern style and functionality. Extra privacy and abundant natural light. The heart of the home is the stunning eat-in kitchen, featuring sleek stone countertops, brand-new stainless-steel appliances, and a stylish island with bar seating, ideal for casual dining or entertaining. A bright sunroom adds a cozy, light-filled space for relaxation, while a conveniently placed powder room on the first floor adds practicality. Upstairs, the luxurious primary en suite impresses with a newly updated bathroom, accompanied by two additional bedrooms and a modern hall bathroom, providing ample space for family, guests, or a home office. The lower level offers a welcoming family room, a fourth bedroom, and another full bathroom, making it perfect for guests or extended family, along with a dedicated space for a stackable washer/dryer for added convenience. Step outside to enjoy a charming screened porch overlooking a fenced yard. A pull-down attic provides valuable extra storage, making this move-in-ready townhome a rare find with thoughtful design and contemporary appeal.
/u.realgeeks.media/markqueenerhomesales/Recently_Saved_-_1_of_1_(1).jpeg)
Additional Information
- Acres
- 0.07
- Living Area
- 2,388
- Exterior Features
- Lighting, Storage
- Elementary School
- Chalkley
- Middle School
- Providence
- High School
- Manchester
- Roof
- Composition, Shingle
- Appliances
- Dishwasher, Gas Cooking, Disposal, Gas Water Heater, Microwave, Refrigerator, Stove
- Cooling
- Central Air
- Heating
- Forced Air, Natural Gas
- Pool
- Yes
- Basement
- Full, Finished, Heated
- Taxes
- $2,286
Mortgage Calculator
Listing courtesy of Compass. Contact: (804) 405-7337
Selling Office: Samson Properties.
All or a portion of the multiple listing information is provided by the Central Virginia Regional Multiple Listing Service, LLC, from a copyrighted compilation of listings. All CVR MLS information provided is deemed reliable but is not guaranteed accurate. The compilation of listings and each individual listing are © 2026 Central Virginia Regional Multiple Listing Service, LLC. All rights reserved. Real estate properties marked with the Central Virginia MLS (CVRMLS) icon are provided courtesy of the CVRMLS IDX database. The information being provided is for a consumer's personal, non-commercial use and may not be used for any purpose other than to identify prospective properties for purchasing. IDX information updated .