1003 Christie Road, Henrico, VA 23226
- $599,500
- 3
- BD
- 2
- BA
- 1,576
- SqFt




- Sold Price
- $599,500
- List Price
- $619,999
- Days on Market
- 24
- Closing Date
- Sep 25, 2025
- MLS#
- CVR-2520536
- Status
- CLOSED
- Type
- Single Family Residential
- Style
- Ranch
- Year Built
- 1957
- Bedrooms
- 3
- Full-baths
- 2
- County
- Henrico
- Region
- 22 - Henrico
- Neighborhood
- Belle Air
- Subdivision
- Belle Air
Property Description
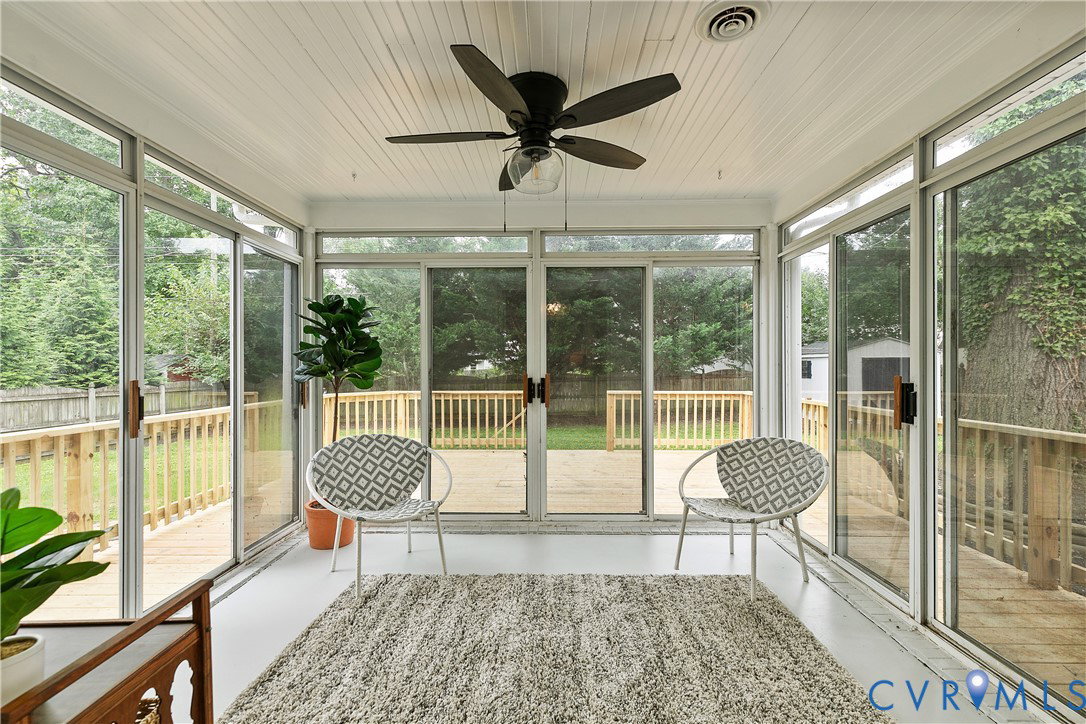
Welcome to 1003 Christie Rd, Richmond, VA – where modern elegance meets timeless charm! This fully renovated gem offers the perfect blend of comfort, style, and functionality, all nestled in a quiet, established neighborhood just minutes from downtown Richmond. Step inside to discover a bright and airy open-concept living space featuring newly refinished hardwood floors, fresh paint throughout, and large windows that flood the home with natural light. The brand-new kitchen is a showstopper, complete with sleek granite countertops, stainless steel appliances, custom cabinetry, and a spacious open layout perfect for entertaining or casual meals. This home offers 3 generously sized bedrooms and 2 full bathrooms, each updated with designer tile, new vanities, and modern fixtures. The primary suite provides a peaceful retreat with a private ensuite bath and ample closet space. Additional updates include a new roof, energy-efficient windows, and updated electrical and plumbing systems giving you peace of mind for years to come. Outside, enjoy a large fenced backyard ideal for gardening, play, or relaxing under the stars. A new deck offers the perfect spot for grilling or outdoor gatherings, and the fresh landscaping adds great curb appeal. Located just minutes from major highways, shopping, dining, and local parks, 1003 Christie Rd is move-in ready and waiting for you to call it home. Whether you're a first-time buyer or looking to upgrade, this beautifully renovated property offers incredible value in a convenient Richmond location. Don't miss this opportunity – schedule your private showing today and fall in love with everything this home has to offer!
/u.realgeeks.media/markqueenerhomesales/Recently_Saved_-_1_of_1_(1).jpeg)
Additional Information
- Acres
- 0.24
- Living Area
- 1,576
- Elementary School
- Crestview
- Middle School
- Tuckahoe
- High School
- Freeman
- Roof
- Asphalt, Shingle
- Appliances
- Dishwasher, Electric Water Heater, Microwave, Refrigerator, Stove
- Cooling
- Central Air, Electric, Heat Pump
- Heating
- Electric
- Basement
- Crawl Space
- Taxes
- $2,837
Mortgage Calculator
Listing courtesy of Samson Properties. Contact: dsamson@samsonproperties.net
Selling Office: Long & Foster REALTORS.
All or a portion of the multiple listing information is provided by the Central Virginia Regional Multiple Listing Service, LLC, from a copyrighted compilation of listings. All CVR MLS information provided is deemed reliable but is not guaranteed accurate. The compilation of listings and each individual listing are © 2026 Central Virginia Regional Multiple Listing Service, LLC. All rights reserved. Real estate properties marked with the Central Virginia MLS (CVRMLS) icon are provided courtesy of the CVRMLS IDX database. The information being provided is for a consumer's personal, non-commercial use and may not be used for any purpose other than to identify prospective properties for purchasing. IDX information updated .