2153 Hunters Mill Road, Powhatan, VA 23139
- $717,000
- 4
- BD
- 4
- BA
- 3,669
- SqFt




- Sold Price
- $717,000
- List Price
- $725,000
- Days on Market
- 25
- Closing Date
- Sep 26, 2025
- MLS#
- CVR-2521482
- Status
- CLOSED
- Type
- Single Family Residential
- Style
- Two Story
- Year Built
- 1986
- Bedrooms
- 4
- Full-baths
- 3
- Half-baths
- 1
- County
- Powhatan
- Region
- 66 - Powhatan
- Neighborhood
- Hunters Mill
- Subdivision
- Hunters Mill
Property Description
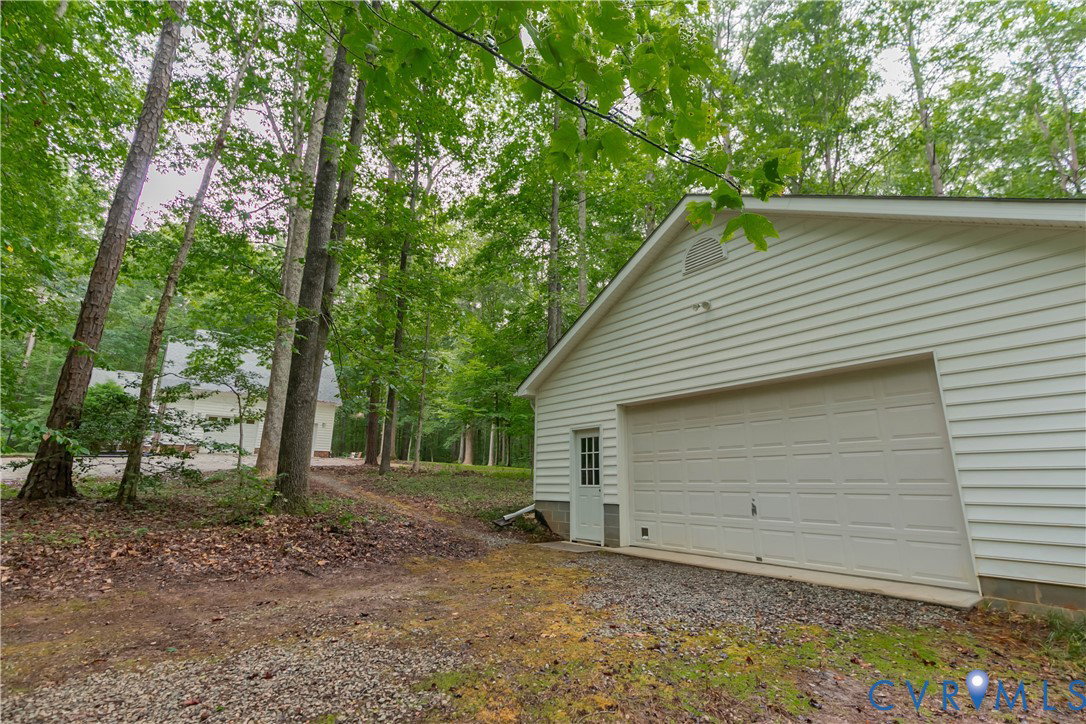
Fabulous custom built home that has been meticulously maintained inside and out situated on almost 12 acres. Very private setting but just off Route 60 and minutes away from shopping, restaurants, schools, interstates!! This home offers 4 spacious bedrooms, 3.5 baths, 2 car attached garage and huge detached workshop/garage!!!Home was completely renovated in 1999. Almost 3700 finished square feet with endless possibilities with the floor plan. The Elegant Foyer welcomes you to this beautiful home with Florida room to the right and Dinining room straight ahead. Step down to the large but cozy family room that has fireplace with woodstove and built in bookcases. Primary bedroom has walk in closets, plus 2 more closets and its own luxurious bathroom. An Office, Craft room, full bathroom, and 2nd bedroom are just down the hallway. Gourmet Kitchen has lots of Custom Maple cabinets with solid service, 2 pantries, Smooth top cooking,Built in shelving, Large eat in area, and Built in Desk area. Large Laundry room with Closet, Cabinets, Utility sink and door to garage. Stairs from Laundry room lead to the Recreational room that would be great for a pool table! Staircase from Foyer leads to 2 spacious bedrooms, Full bathroom, and 2 large Attic areas. Lots of storage space and closets!Detached Garage is huge and can be used as workshop, Storage, and Garage. Too many amenities to name them all but a few are: Anderson Windows, New carpet , inside newly painted, Whole house and deck was just powerwashed, 2 Hot Water Heaters, Central Vaccuum, Trek Decking for deck off of the Dining room and Kitchen,Wood Stove was just cleaned and newer liner with stainless Steel flu, Upstairs HVAC 2025, Downstairs HVAC 2015, Premium Vinyl used on Exterior that is not bricked, Gas Backup Propane ! Quiet Neighborhood! This home is Custom all the way and so well cared for! It will not last long!
/u.realgeeks.media/markqueenerhomesales/Recently_Saved_-_1_of_1_(1).jpeg)
Additional Information
- Acres
- 11.09
- Living Area
- 3,669
- Exterior Features
- Deck, Lighting
- Elementary School
- Pocahontas
- Middle School
- Powhatan
- High School
- Powhatan
- Appliances
- Built-In Oven, Double Oven, Electric Water Heater, Microwave, Refrigerator, Smooth Cooktop
- Cooling
- Heat Pump, Zoned
- Heating
- Electric, Forced Air, Heat Pump, Propane, Zoned
- Basement
- Crawl Space
- Taxes
- $4,118
Mortgage Calculator
Listing courtesy of Hometown Realty. Contact:
Selling Office: Real Broker LLC.
All or a portion of the multiple listing information is provided by the Central Virginia Regional Multiple Listing Service, LLC, from a copyrighted compilation of listings. All CVR MLS information provided is deemed reliable but is not guaranteed accurate. The compilation of listings and each individual listing are © 2026 Central Virginia Regional Multiple Listing Service, LLC. All rights reserved. Real estate properties marked with the Central Virginia MLS (CVRMLS) icon are provided courtesy of the CVRMLS IDX database. The information being provided is for a consumer's personal, non-commercial use and may not be used for any purpose other than to identify prospective properties for purchasing. IDX information updated .