4122 Ebbies Crossing, Midlothian, VA 23112
- $382,165
- 3
- BD
- 3
- BA
- 1,572
- SqFt




- Sold Price
- $382,165
- List Price
- $382,165
- Days on Market
- 84
- Closing Date
- Dec 30, 2025
- MLS#
- CVR-2521805
- Status
- CLOSED
- Type
- Condo
- Style
- Other, Two Story
- Year Built
- 2025
- Bedrooms
- 3
- Bathrooms
- 3
- Full-baths
- 2
- Half-baths
- 1
- County
- Chesterfield
- Region
- 54 - Chesterfield
- Neighborhood
- Wescott
- Subdivision
- Wescott
Property Description
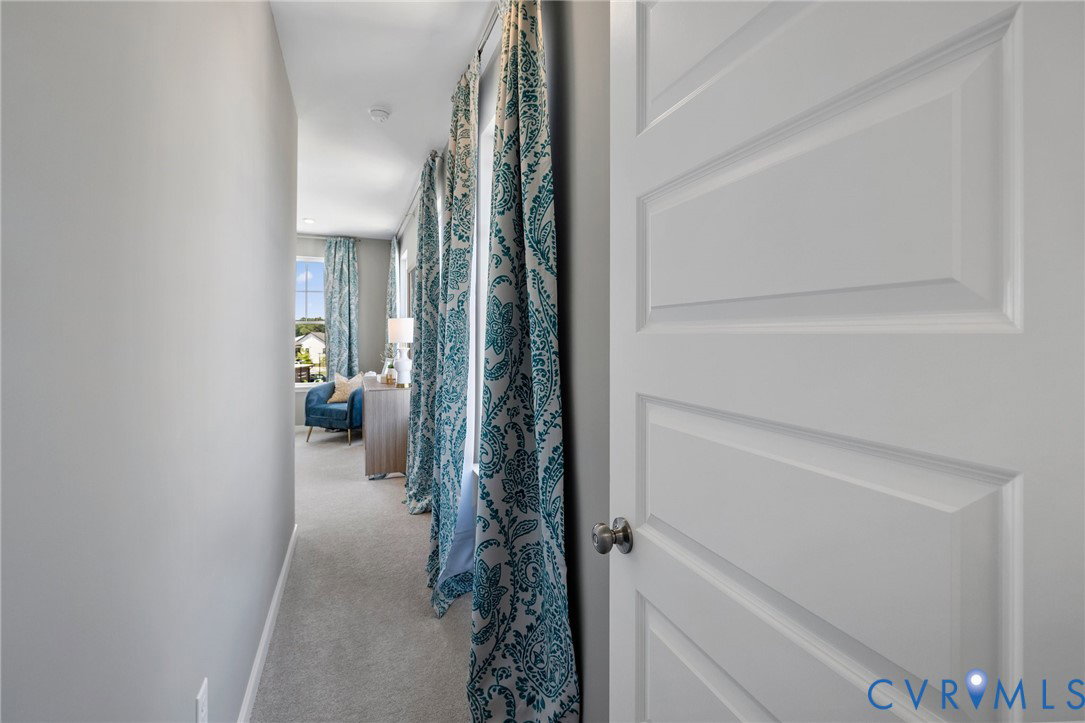
READY THIS NOV/DEC! The Devon welcomes you on the first floor where you'll find the kitchen with center island, beautiful granite counters, gas cooking and pantry! The island overlooks the dining area and family room. A covered porch is located just off the family room. Upstairs, the Primary Suite has a large walk-in closet and private bath with walk-in shower and double vanity. Two additional bedrooms, a jack & jill bath with double vanity and laundry completes the tour. Wescott residents will enjoy an array of lifestyle amenities nestled between urban-style homes, all just min away from the area’s best dining, shopping & entertainment. Amenities include community clubhouse, open spaces, amphitheater, landscaping & sidewalks throughout the community! We love our Hometown Heroes, be sure to ask about our program for military personnel, medical professionals, law enforcement officers, firefighter and public-school teachers! (CONDO IS UNDER CONSTRUCTION - Photos are from the builder's library & shown as an ex only. Options will vary).
/u.realgeeks.media/markqueenerhomesales/Recently_Saved_-_1_of_1_(1).jpeg)
Additional Information
- Living Area
- 1,572
- Exterior Features
- Sprinkler/Irrigation, Porch, Paved Driveway
- Elementary School
- Crenshaw
- Middle School
- Bailey Bridge
- High School
- Manchester
- Roof
- Shingle
- Appliances
- Dishwasher, Gas Cooking, Gas Water Heater, Microwave, Oven, Tankless Water Heater
- Cooling
- Central Air
- Heating
- Forced Air, Natural Gas
- Taxes
- $3,401
Mortgage Calculator
Listing courtesy of HHHunt Realty Inc. Contact:
Selling Office: HHHunt Realty Inc.
All or a portion of the multiple listing information is provided by the Central Virginia Regional Multiple Listing Service, LLC, from a copyrighted compilation of listings. All CVR MLS information provided is deemed reliable but is not guaranteed accurate. The compilation of listings and each individual listing are © 2026 Central Virginia Regional Multiple Listing Service, LLC. All rights reserved. Real estate properties marked with the Central Virginia MLS (CVRMLS) icon are provided courtesy of the CVRMLS IDX database. The information being provided is for a consumer's personal, non-commercial use and may not be used for any purpose other than to identify prospective properties for purchasing. IDX information updated .