7071 Sunnyhill Drive, Mechanicsville, VA 23111
- $355,000
- 3
- BD
- 2
- BA
- 1,378
- SqFt




- Sold Price
- $355,000
- List Price
- $349,950
- Days on Market
- 48
- Closing Date
- Nov 25, 2025
- MLS#
- CVR-2524703
- Status
- CLOSED
- Type
- Single Family Residential
- Style
- Ranch
- Year Built
- 1977
- Bedrooms
- 3
- Full-baths
- 2
- County
- Hanover
- Region
- 44 - Hanover
- Neighborhood
- Aspen Hill Farms
- Subdivision
- Aspen Hill Farms
Property Description
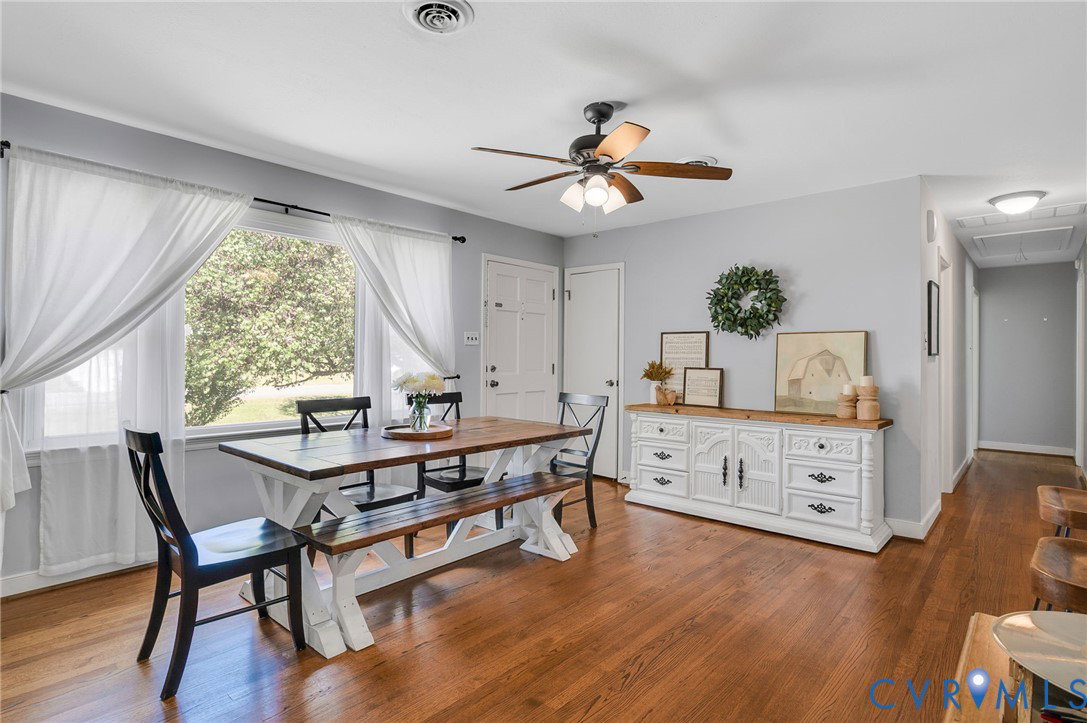
Welcome to 7071 Sunnyhill Dr in the heart of Mechanicsville! This 3 bedroom and 2 full bathroom Rancher boasting almost 1,400 square feet of finished living area with detached 1 car garage and ample storage space. This property has it all! The homes exterior features low-maintenance, long lasting vinyl siding. Roof just 8 years young! Large almost half acre lot with split rail fenced rear yard with huge back deck perfect for entertaining! Inside you are greeted by warm hardwood floors throughout the home. The family room has been opened to living and dining room creating an open concept design. The family room features a propane gas, brick fireplace perfect or those upcoming Fall nights at home! The kitchen features all stainless steel appliances with ample cabinet and counter space! The primary bedroom boasts a recently updated private, en-suite full bathroom. There are 2 other well-sized bedrooms, which share a recently updated hall bathroom as well. Fantastic location just off 360 and Lee Davis with easy access to I-295. Take a look at this home ASAP!
/u.realgeeks.media/markqueenerhomesales/Recently_Saved_-_1_of_1_(1).jpeg)
Additional Information
- Acres
- 0.45
- Living Area
- 1,378
- Exterior Features
- Storage, Shed, Paved Driveway
- Elementary School
- Laurel Meadow
- Middle School
- Bell Creek Middle
- High School
- Mechanicsville
- Roof
- Composition
- Appliances
- Electric Water Heater, Water Heater
- Cooling
- Electric, Heat Pump
- Heating
- Electric, Heat Pump
- Basement
- Crawl Space
- Taxes
- $1,182
Mortgage Calculator
Listing courtesy of CapCenter. Contact:
Selling Office: Real Broker LLC.
All or a portion of the multiple listing information is provided by the Central Virginia Regional Multiple Listing Service, LLC, from a copyrighted compilation of listings. All CVR MLS information provided is deemed reliable but is not guaranteed accurate. The compilation of listings and each individual listing are © 2026 Central Virginia Regional Multiple Listing Service, LLC. All rights reserved. Real estate properties marked with the Central Virginia MLS (CVRMLS) icon are provided courtesy of the CVRMLS IDX database. The information being provided is for a consumer's personal, non-commercial use and may not be used for any purpose other than to identify prospective properties for purchasing. IDX information updated .