11506 Glenmont Road, North Chesterfield, VA 23236
- $479,000
- 4
- BD
- 3
- BA
- 2,700
- SqFt



- Sold Price
- $479,000
- List Price
- $489,900
- Days on Market
- 75
- Closing Date
- Feb 26, 2026
- MLS#
- CVR-2526405
- Status
- CLOSED
- Type
- Single Family Residential
- Style
- Colonial, Two Story
- Year Built
- 1980
- Bedrooms
- 4
- Full-baths
- 2
- Half-baths
- 1
- County
- Chesterfield
- Region
- 62 - Chesterfield
- Neighborhood
- Ashley Woods
- Subdivision
- Ashley Woods
Property Description
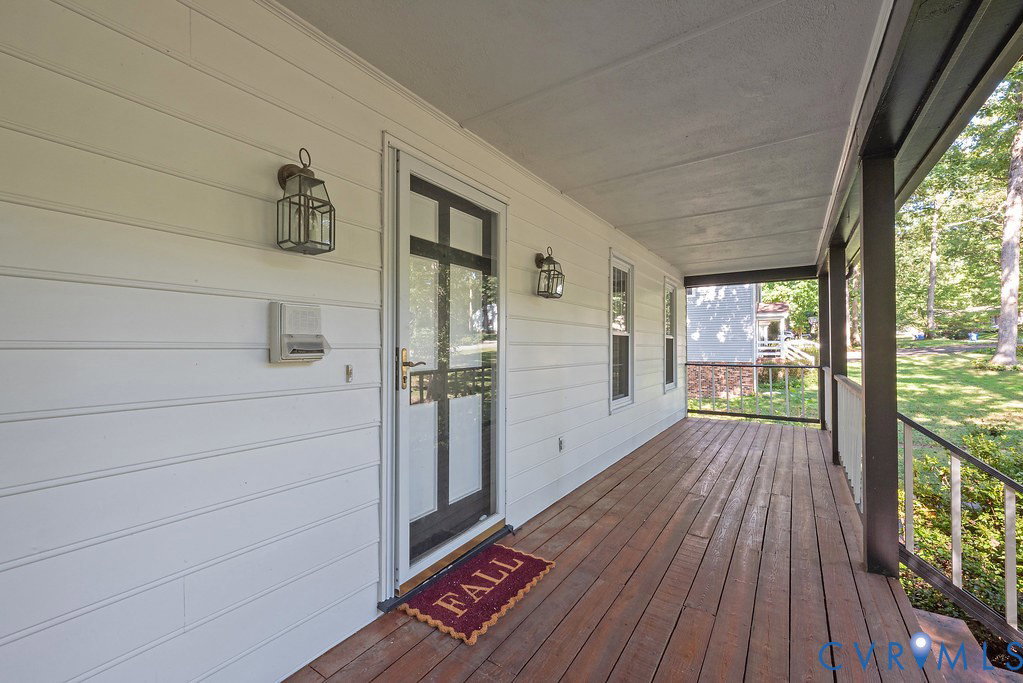
Welcome to your new happy place! This classic 2-story colonial sits tucked away on a private, partially wooded lot, giving you the perfect mix of charm and elbow room. With 4 bedrooms and 2.5 baths, there’s plenty of space for everyone—whether you need peace, parties, or pajama days. The main level delivers both style and substance: a huge family room with a cozy gas fireplace for movie marathons, plus a formal living and dining room ready for holiday feasts or Tuesday take-out. A generous eat in kitchen with tons of cabinets and counter space finishes off the first floor. Upstairs, the primary suite boasts its own bath and a walk-in closet big enough for all your fashion finds (and those new winter boots you couldn't resist). But wait—there’s more! The partially finished basement features a wood-burning fireplace and endless possibilities: home gym, media room, office, or the world’s fanciest homeschool nook. Storage lovers, rejoice! Between the fully floored pull-down attic and 540 sq. ft. of unfinished basement, you’ve got room for every holiday decoration, heirloom, or random Amazon impulse buy. The rear-loading garage ties it all together. Step outside and sip your sweet tea (or wine—we don’t judge) on the wide country porch out front, or retreat to the screened porch out back to enjoy your own private slice of the outdoors where the bugs can watch you, but they can't bite you. Tucked into a desirable school district and just minutes from shopping, dining, and entertainment, this home shines with potential. This one is just waiting for you to put your own personal stamp on it and call it home.
/u.realgeeks.media/markqueenerhomesales/Recently_Saved_-_1_of_1_(1).jpeg)
Additional Information
- Acres
- 0.57
- Living Area
- 2,700
- Exterior Features
- Paved Driveway
- Elementary School
- Gordon
- Middle School
- Midlothian
- High School
- Monacan
- Roof
- Composition
- Appliances
- Dryer, Dishwasher, Electric Cooking, Electric Water Heater, Disposal, Refrigerator, Washer
- Cooling
- Central Air
- Heating
- Electric, Heat Pump
- Basement
- Full, Partially Finished
- Taxes
- $3,608
Mortgage Calculator
Listing courtesy of The Wilson Group. Contact:
Selling Office: Hometown Realty.
All or a portion of the multiple listing information is provided by the Central Virginia Regional Multiple Listing Service, LLC, from a copyrighted compilation of listings. All CVR MLS information provided is deemed reliable but is not guaranteed accurate. The compilation of listings and each individual listing are © 2026 Central Virginia Regional Multiple Listing Service, LLC. All rights reserved. Real estate properties marked with the Central Virginia MLS (CVRMLS) icon are provided courtesy of the CVRMLS IDX database. The information being provided is for a consumer's personal, non-commercial use and may not be used for any purpose other than to identify prospective properties for purchasing. IDX information updated .