7012 Hapsburg Court, Henrico, VA 23231
- $440,000
- 3
- BD
- 3
- BA
- 2,360
- SqFt




- Sold Price
- $440,000
- List Price
- $439,900
- Days on Market
- 40
- Closing Date
- Dec 01, 2025
- MLS#
- CVR-2526820
- Status
- CLOSED
- Type
- Single Family Residential
- Style
- Craftsman, Two Story
- Year Built
- 2023
- Bedrooms
- 3
- Full-baths
- 2
- Half-baths
- 1
- County
- Henrico
- Region
- 40 - Henrico
- Neighborhood
- Castleton
- Subdivision
- Castleton
Property Description
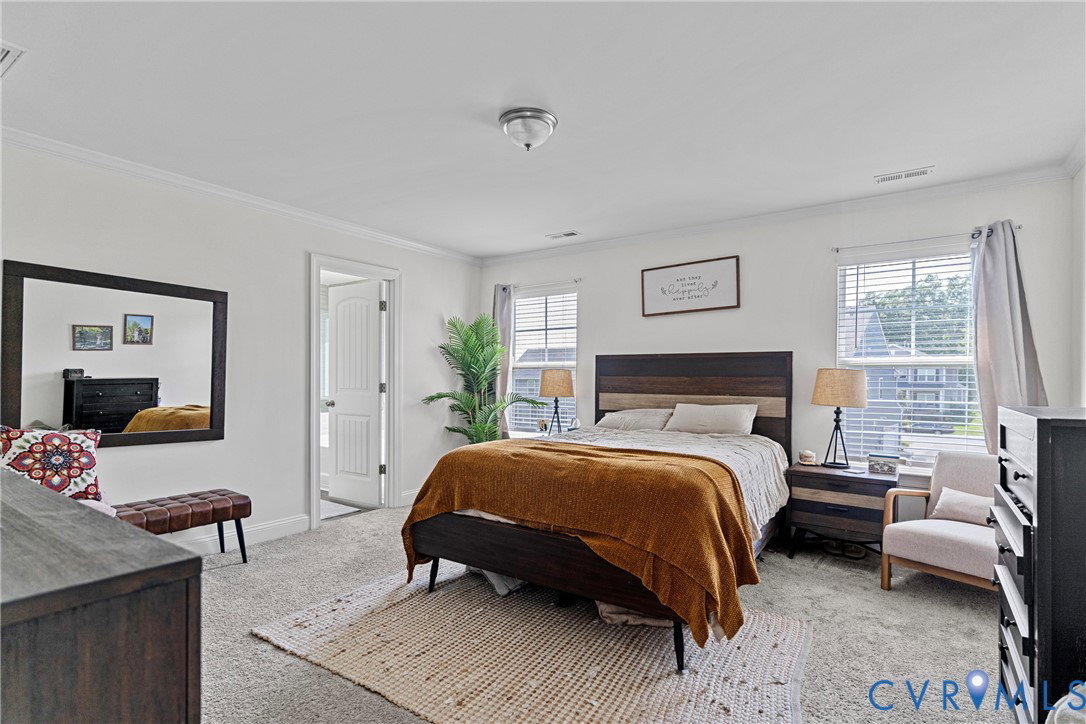
**Back on market, no fault of the property or seller** Built in 2023 by award-winning builder Eastwood Homes, this 3-bedroom, 2.5-bath home offers thoughtful design and stylish finishes throughout. Located in a growing community, this home combines everyday function with modern comfort. The inviting front porch provides ample space for seating and welcomes you inside. Just off the entryway is a spacious office or study with glass French doors, ideal for remote work or flexible use. The formal dining area is perfect for meals and gatherings. The open-concept living room and kitchen feature quartz countertops, upgraded grey cabinetry, a gas stove, center island, and recessed lighting throughout. Luxury vinyl plank flooring runs through the main level. A hallway with built-in mudroom-style storage leads to a two-car garage and a convenient half bath. Sliding doors from the living area open to a deck with a gazebo, ideal for outdoor entertaining or relaxing. Upstairs, the primary suite offers a soaking tub, walk-in shower, dual vanities, and a large walk-in closet. A spacious loft provides additional living space and includes a storage closet. The laundry room—washer and dryer convey—is located nearby, along with two secondary bedrooms and a full hall bath. This well-maintained home is move-in ready and features quality craftsmanship throughout. Residents enjoy access to community amenities including a pool, clubhouse, tennis court, and playground, all within a vibrant, expanding neighborhood. Don’t miss the opportunity to make this beautiful, move-in ready home yours and enjoy all the benefits this vibrant community has to offer!
/u.realgeeks.media/markqueenerhomesales/Recently_Saved_-_1_of_1_(1).jpeg)
Additional Information
- Acres
- 0.23
- Living Area
- 2,360
- Exterior Features
- Paved Driveway
- Elementary School
- Ward
- Middle School
- Rolfe
- High School
- Varina
- Appliances
- Dryer, Dishwasher, Exhaust Fan, Gas Cooking, Disposal, Microwave, Stove, Tankless Water Heater, Washer
- Cooling
- Central Air
- Heating
- Forced Air, Natural Gas
- Pool
- Yes
- Basement
- Crawl Space
- Taxes
- $3,616
Mortgage Calculator
Listing courtesy of Redfin Corporation. Contact: bryan.waters@redfin.com
Selling Office: Fathom Realty Virginia.
All or a portion of the multiple listing information is provided by the Central Virginia Regional Multiple Listing Service, LLC, from a copyrighted compilation of listings. All CVR MLS information provided is deemed reliable but is not guaranteed accurate. The compilation of listings and each individual listing are © 2026 Central Virginia Regional Multiple Listing Service, LLC. All rights reserved. Real estate properties marked with the Central Virginia MLS (CVRMLS) icon are provided courtesy of the CVRMLS IDX database. The information being provided is for a consumer's personal, non-commercial use and may not be used for any purpose other than to identify prospective properties for purchasing. IDX information updated .