4224 Pawnee Road, Richmond, VA 23225
- $900,000
- 4
- BD
- 4
- BA
- 3,182
- SqFt




- Sold Price
- $900,000
- List Price
- $895,000
- Days on Market
- 7
- Closing Date
- Nov 05, 2025
- MLS#
- CVR-2527825
- Status
- CLOSED
- Type
- Single Family Residential
- Style
- Colonial, Two Story
- Year Built
- 2001
- Bedrooms
- 4
- Full-baths
- 3
- Half-baths
- 1
- County
- Richmond City
- Region
- 60 - Richmond
- Neighborhood
- Stratford Hills
- Subdivision
- Stratford Hills
Property Description
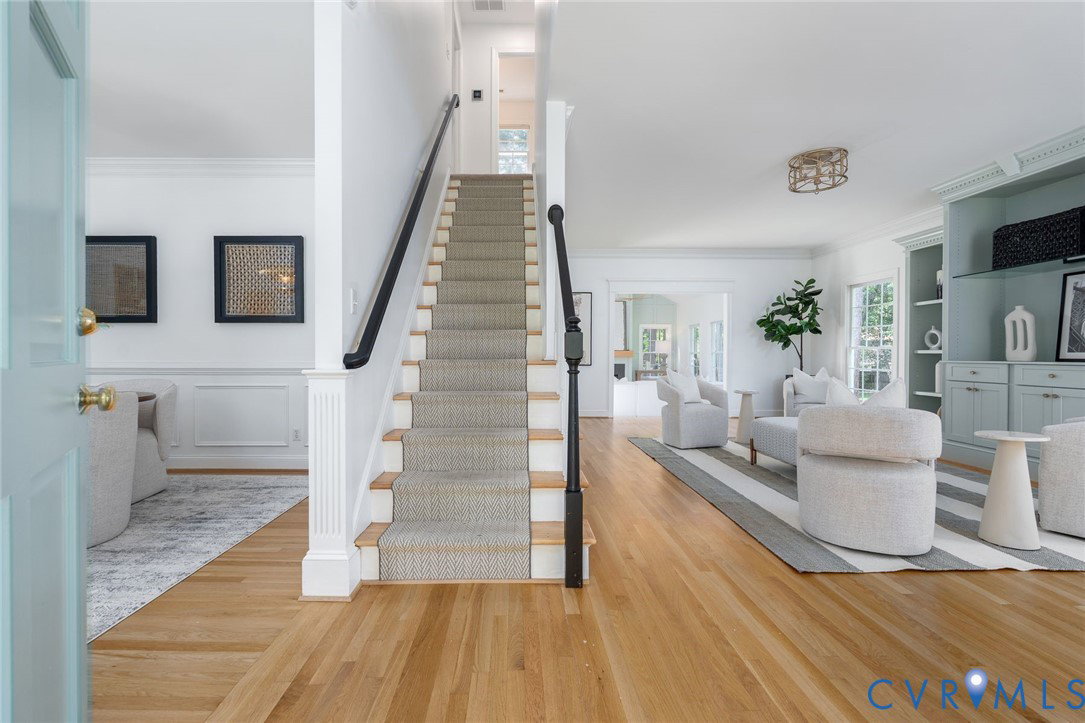
Welcome to 4224 Pawnee Road, a stately and thoughtfully renovated Colonial in Stratford Hills. Built in 2001, this 3,182-square-foot residence blends classic architecture with modern updates, offering 4 bedrooms, 3 full bathrooms, and 1 half bath. Each space has been curated with intention, resulting in a home that feels both sophisticated and inviting. A welcoming front porch and traditional dormer windows set the tone, opening to interiors where refinished hardwood floors and crisp millwork anchor sunlit living spaces. The formal dining room with wainscoting provides an atmosphere of understated elegance. At the heart of the home, a vaulted family room with gas fireplace and walls of windows offers a serene retreat for gatherings or quiet evenings at home. The bright, airy kitchen pairs white cabinetry with granite counters and stainless appliances. A custom mudroom with direct garage access enhances everyday convenience. Upstairs, the reconfigured second floor features a tranquil primary suite with spa-like bath, walk-in closet, and custom laundry area. Two additional bedrooms and a full bath complete the level. The finished third floor adds flexibility with a bedroom, full bath, and recreation space—ideal as a media lounge, gym, or office. Set on 0.73 acres, the outdoors are equally inviting. Extensive clearing of brush and overgrowth has transformed the property to maximize usable yard space and reveal its full potential. A large patio, hot tub, and expansive lawn create an idyllic backdrop for entertaining or quiet retreat, complemented by a custom-built treehouse. The attached two-car garage and stone driveway complete the property. Perfectly positioned near the James River and minutes from Libbie & Grove, it offers the ideal balance between accessibility, space, and lifestyle—delivering the dream of refined living without compromise.
/u.realgeeks.media/markqueenerhomesales/Recently_Saved_-_1_of_1_(1).jpeg)
Additional Information
- Acres
- 0.73
- Living Area
- 3,182
- Exterior Features
- Hot Tub/Spa, Porch, Unpaved Driveway
- Elementary School
- Southampton
- Middle School
- Lucille Brown
- High School
- Huguenot
- Roof
- Composition, Shingle
- Appliances
- Washer/Dryer Stacked, Dishwasher, Electric Cooking, Electric Water Heater, Freezer, Microwave, Refrigerator
- Cooling
- Central Air, Electric, Zoned
- Heating
- Electric, Heat Pump, Zoned
- Basement
- Crawl Space
- Taxes
- $7,740
Mortgage Calculator
Listing courtesy of The Steele Group. Contact:
Selling Office: ICON Realty Group.
All or a portion of the multiple listing information is provided by the Central Virginia Regional Multiple Listing Service, LLC, from a copyrighted compilation of listings. All CVR MLS information provided is deemed reliable but is not guaranteed accurate. The compilation of listings and each individual listing are © 2026 Central Virginia Regional Multiple Listing Service, LLC. All rights reserved. Real estate properties marked with the Central Virginia MLS (CVRMLS) icon are provided courtesy of the CVRMLS IDX database. The information being provided is for a consumer's personal, non-commercial use and may not be used for any purpose other than to identify prospective properties for purchasing. IDX information updated .