5804 Riverside Drive, Richmond, VA 23225
- $600,000
- 4
- BD
- 3
- BA
- 2,164
- SqFt




- Sold Price
- $600,000
- List Price
- $599,000
- Days on Market
- 20
- Closing Date
- Nov 21, 2025
- MLS#
- CVR-2528654
- Status
- CLOSED
- Type
- Single Family Residential
- Style
- Ranch
- Year Built
- 1964
- Bedrooms
- 4
- Full-baths
- 2
- Half-baths
- 1
- County
- Richmond City
- Region
- 60 - Richmond
- Neighborhood
- Westover Hills West
- Subdivision
- Westover Hills West
Property Description
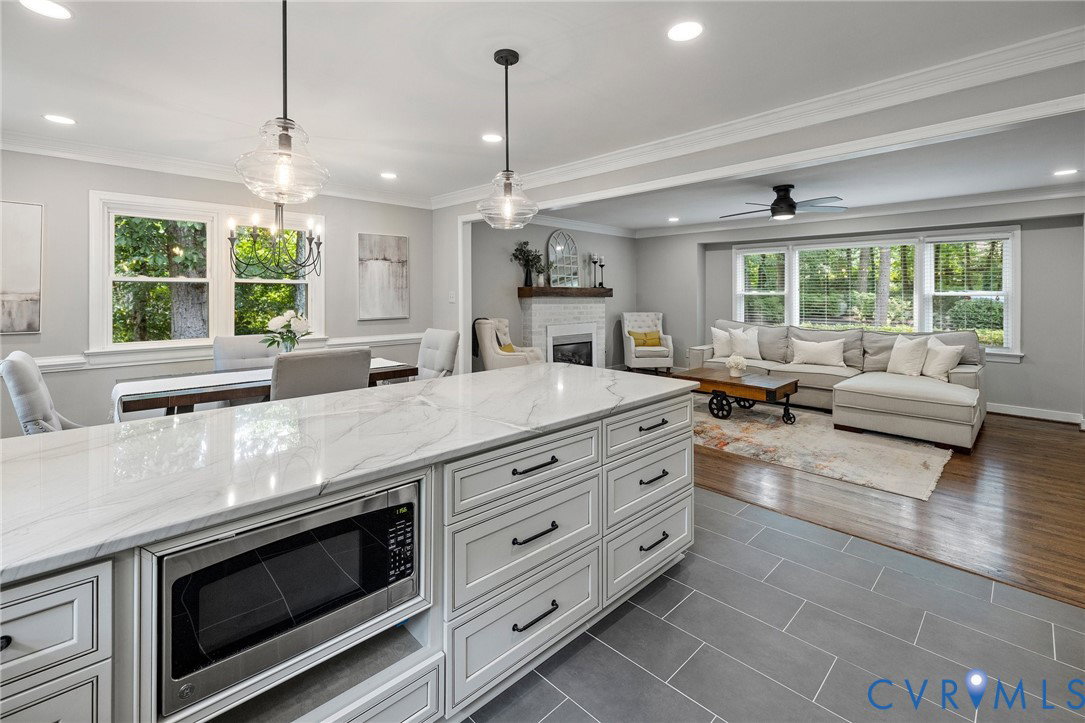
Nestled in the desirable Westover Hills West, this spacious and stylish rancher masterfully blends charm with modern functionality. Offering the ease of single-level living in the city, this meticulously maintained brick home is a true gem, complete with a full walk-out basement and a detached two-car garage. The main floor welcomes you with a foyer that leads into a beautifully remodeled, open-concept living area. Here, the kitchen shines with stunning custom cabinetry, seamlessly flowing into the dining and living spaces. This level is completed by three bedrooms, each with walk-in closets, and two full bathrooms. The walk-out basement significantly expands your living space, featuring a large family/recreation room, a convenient fourth bedroom, a half bath, and a laundry room. Step outside to your private, fenced backyard where a patio awaits, perfect for entertaining, with access to the two-car garage and a tool shed. Embrace an active lifestyle just moments from your doorstep! This prime location offers quick access to the James River Park System for biking and kayaking, downtown, and all major Richmond highways. Recent Updates Include: New A/C (2019), New Roof (2016), Full Kitchen & Living Area Remodel (2018), New Basement Flooring (2025)
/u.realgeeks.media/markqueenerhomesales/Recently_Saved_-_1_of_1_(1).jpeg)
Additional Information
- Acres
- 0.40
- Living Area
- 2,164
- Exterior Features
- Storage, Shed, Paved Driveway
- Elementary School
- Westover Hills
- Middle School
- Lucille Brown
- High School
- Huguenot
- Roof
- Asphalt
- Appliances
- Dryer, Dishwasher, Electric Water Heater, Disposal, Ice Maker, Microwave, Refrigerator, Range Hood, Smooth Cooktop, Stove, Washer
- Cooling
- Central Air, Electric
- Heating
- Electric
- Basement
- Walk-Out Access
- Taxes
- $5,400
Mortgage Calculator
Listing courtesy of Boykin Realty LLC. Contact:
Selling Office: 1st Class Real Estate RVA.
All or a portion of the multiple listing information is provided by the Central Virginia Regional Multiple Listing Service, LLC, from a copyrighted compilation of listings. All CVR MLS information provided is deemed reliable but is not guaranteed accurate. The compilation of listings and each individual listing are © 2026 Central Virginia Regional Multiple Listing Service, LLC. All rights reserved. Real estate properties marked with the Central Virginia MLS (CVRMLS) icon are provided courtesy of the CVRMLS IDX database. The information being provided is for a consumer's personal, non-commercial use and may not be used for any purpose other than to identify prospective properties for purchasing. IDX information updated .