14937 Featherchase Drive, Chesterfield, VA 23832
- $400,000
- 3
- BD
- 3
- BA
- 1,814
- SqFt




- Sold Price
- $400,000
- List Price
- $389,500
- Days on Market
- 5
- Closing Date
- Nov 24, 2025
- MLS#
- CVR-2530031
- Status
- CLOSED
- Type
- Single Family Residential
- Style
- Two Story, Transitional
- Year Built
- 1996
- Bedrooms
- 3
- Full-baths
- 2
- Half-baths
- 1
- County
- Chesterfield
- Region
- 54 - Chesterfield
- Neighborhood
- Ashbrook
- Subdivision
- Ashbrook
Property Description
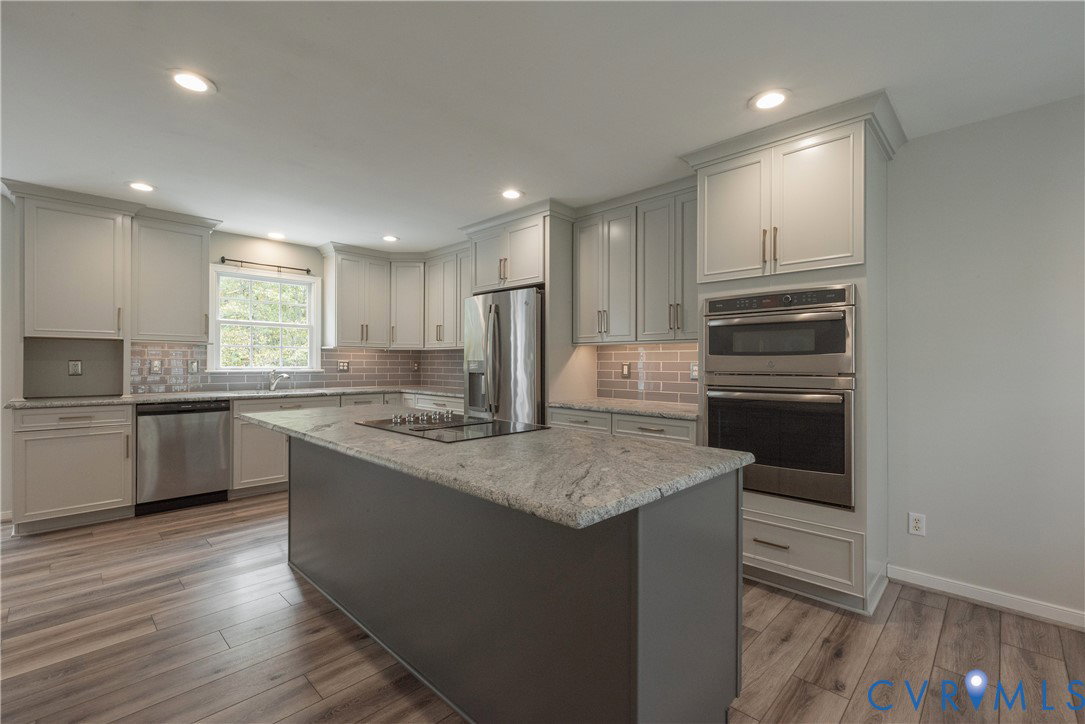
Welcome Home! Nestled on a quiet street in the Ashbrook community, this charming two-story home offers wonderful curb appeal with its inviting front porch, paved driveway, garage, and backyard that backs to a peaceful creek and wooded area for added privacy. Step inside to a bright interior freshly painted in neutral tones. The welcoming foyer opens to a spacious great room featuring laminate floors, a cozy fireplace, and easy flow into the kitchen and breakfast nook. A beautiful morning room off the family room offers a vaulted ceiling, fan/light, and direct access to the two-tiered deck perfect for entertaining or relaxing outdoors. This flexible space can easily serve as a formal dining room, home office, or sitting room. The custom sun-filled kitchen was redesigned in 2021, features quartz counters, stainless steel appliances, an island that seats up to six, and ample storage and prep space. The breakfast nook’s bay window overlooks the private backyard, creating a cozy spot to enjoy morning coffee. A convenient laundry area with shelving is located just off the kitchen. Upstairs, the primary suite offers hardwood floors, a fully renovated bath with custom vanity, oversized tiled shower, and walk-in closet. Two additional bedrooms—both with hardwood floors and generous closets—share a full hall bath. A bonus space on the upper level provides additional storage or can serve as a play nook or craft area. Step outside and enjoy your tranquil, park-like backyard, complete with a spacious two-level deck a pet fenced play area—your perfect outdoor oasis. Owner Updates Include: Hot Water tank 2023, Dishwasher 2023, Garbage disposal 2023, Bedrooms painted 2023, Lower level and upstairs painted in 2025, Upstairs HVAC 2021, Downstairs HVAC 2012, Both units inspected semi-annually. New Kitchen remodeled in 2021, Deck painted 2024, Bonus playroom area added in 2024, Deck Awning replaced in 2023, All appliances convey—this beautifully maintained home is move-in ready and a must-see!
/u.realgeeks.media/markqueenerhomesales/Recently_Saved_-_1_of_1_(1).jpeg)
Additional Information
- Acres
- 0.37
- Living Area
- 1,814
- Exterior Features
- Awning(s), Deck, Paved Driveway
- Elementary School
- Clover Hill
- Middle School
- Swift Creek
- High School
- Cosby
- Roof
- Shingle
- Cooling
- Central Air
- Heating
- Electric, Heat Pump
- Basement
- Crawl Space
- Taxes
- $3,284
Mortgage Calculator
Listing courtesy of RE/MAX Commonwealth. Contact: bevbaileyremax@gmail.com
Selling Office: Virginia Capital Realty.
All or a portion of the multiple listing information is provided by the Central Virginia Regional Multiple Listing Service, LLC, from a copyrighted compilation of listings. All CVR MLS information provided is deemed reliable but is not guaranteed accurate. The compilation of listings and each individual listing are © 2026 Central Virginia Regional Multiple Listing Service, LLC. All rights reserved. Real estate properties marked with the Central Virginia MLS (CVRMLS) icon are provided courtesy of the CVRMLS IDX database. The information being provided is for a consumer's personal, non-commercial use and may not be used for any purpose other than to identify prospective properties for purchasing. IDX information updated .