8603 Boones Bluff Mews, Chesterfield, VA 23832
- $329,000
- 3
- BD
- 2
- BA
- 1,540
- SqFt


- Sold Price
- $329,000
- List Price
- $329,000
- Days on Market
- 40
- Closing Date
- Jan 06, 2026
- MLS#
- CVR-2530174
- Status
- CLOSED
- Type
- Single Family Residential
- Style
- Cape Cod, Two Story
- Year Built
- 1993
- Bedrooms
- 3
- Full-baths
- 2
- County
- Chesterfield
- Region
- 54 - Chesterfield
- Neighborhood
- Cabin Creek West
- Subdivision
- Cabin Creek West
Property Description
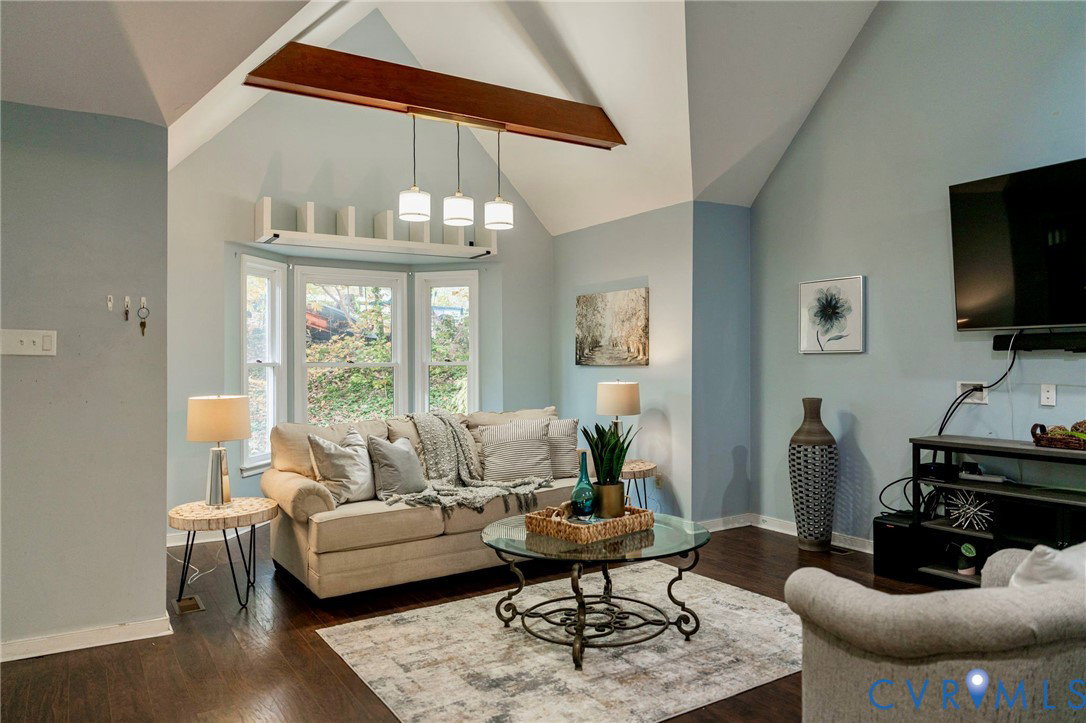
Charming Modern Cape Cod in Chesterfield County Tucked away on a quiet cul-de-sac, this fantastic Cape Cod offers the peaceful feel of a woodland retreat while providing all the comforts of modern living. Relax on the covered front porch and enjoy the yard’s beautiful native plants. Inside, you’re welcomed by a spacious living room featuring a cathedral ceiling, two skylights, stunning wood floors, and a large bay window that fills the space with natural light. A handsome beam accented with pendant lights is pre-wired for a ceiling fan, allowing for easy customization. The bright kitchen and dining area also feature a bay window, sleek Black Galaxy granite countertops, stainless steel appliances (all convey), and a stylish glass tile backsplash. Adjacent to the kitchen, you’ll find a convenient laundry nook with a new washer and dryer — both included. Down the hall are two comfortable bedrooms and a full bath with a double vanity and dual mirrors. Upstairs, the loft area sits opposite the spacious primary bedroom, connected by a Jack-and-Jill bath with ceramic tile flooring and a granite countertop. The loft offers endless possibilities — perfect for an office, hobby room, or cozy family lounge. Step outside to enjoy your morning matcha on the two-level deck overlooking a serene, wooded landscape teeming with wildlife. Modern features include Govee Color Smart lighting in the living room and kitchen, Nest thermostats, Verizon FIOS, and Ethernet wiring throughout. There’s so much to love about this home — a perfect blend of nature, comfort, and technology. Thank you for considering it for your next home!
/u.realgeeks.media/markqueenerhomesales/Recently_Saved_-_1_of_1_(1).jpeg)
Additional Information
- Acres
- 0.68
- Living Area
- 1,540
- Exterior Features
- Deck, Porch, Storage, Unpaved Driveway
- Elementary School
- Jacobs Road
- Middle School
- Manchester
- High School
- Clover Hill
- Roof
- Asphalt, Composition
- Appliances
- Dryer, Dishwasher, Electric Cooking, Electric Water Heater, Disposal, Ice Maker, Microwave, Oven, Refrigerator, Smooth Cooktop, Stove, Washer
- Cooling
- Zoned
- Heating
- Electric, Zoned
- Basement
- Crawl Space, Storage Space, Walk-Out Access
- Taxes
- $2,886
Mortgage Calculator
Listing courtesy of Small & Associates. Contact:
Selling Office: ERA Woody Hogg & Assoc.
All or a portion of the multiple listing information is provided by the Central Virginia Regional Multiple Listing Service, LLC, from a copyrighted compilation of listings. All CVR MLS information provided is deemed reliable but is not guaranteed accurate. The compilation of listings and each individual listing are © 2026 Central Virginia Regional Multiple Listing Service, LLC. All rights reserved. Real estate properties marked with the Central Virginia MLS (CVRMLS) icon are provided courtesy of the CVRMLS IDX database. The information being provided is for a consumer's personal, non-commercial use and may not be used for any purpose other than to identify prospective properties for purchasing. IDX information updated .