16813 Laurel Park Drive, Moseley, VA 23120
- $460,000
- 3
- BD
- 2
- BA
- 1,600
- SqFt




- Sold Price
- $460,000
- List Price
- $464,950
- Days on Market
- 1
- Closing Date
- Dec 11, 2025
- MLS#
- CVR-2531309
- Status
- CLOSED
- Type
- Single Family Residential
- Style
- Craftsman, Ranch
- Year Built
- 2021
- Bedrooms
- 3
- Full-baths
- 2
- County
- Chesterfield
- Region
- 62 - Chesterfield
- Neighborhood
- Westerleigh
- Subdivision
- Westerleigh
Property Description
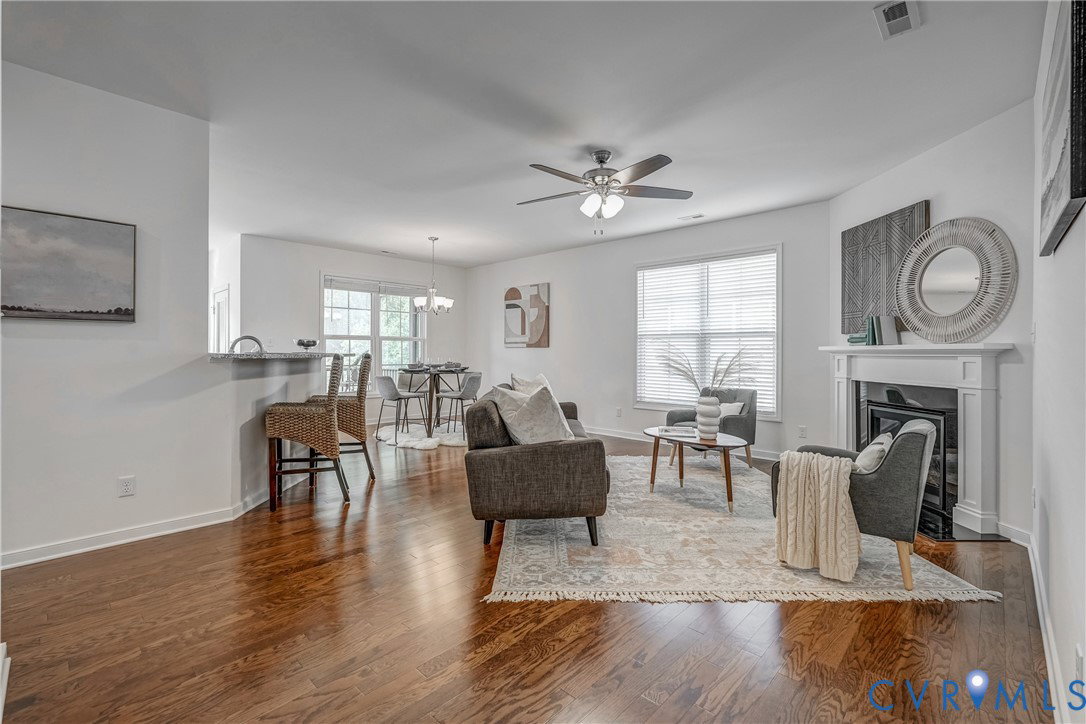
Welcome to Your DREAM Home in The Villas at Westerleigh! Voted a Best New Home Community by RVA, this NEW construction neighborhood in Chesterfield County, offers award winning schools and is in close proximity to shopping, dining and entertainment. Step into a world of ELEGANCE and COMFORT with this stunning, one-story craftsman-style house. Built in 2021 by the renowned Main Street Homes, this like-new residence embodies the pinnacle of modern living, offering resort-style amenities that feels like a permanent vacation. Built with energy efficiency and low maintenance living in mind, this 3 BR, 2 BR floor plan flows perfectly. Your private owner's suite, located in the rear of home, is thoughtfully separated from the front 2 bedrooms. The ensuite features a double vanity, HUGE walk-in shower w/floor to ceiling tile, double shower heads and transom allowing the natural light to shine in! Enjoy 2 additional generous bedrooms with a separate full bath at the front of the home, PERFECT for families, an office space or hosting guests. RELAX with family and friends in the GREAT room, cozy up to the fireplace or enjoy a morning coffee in your sunny breakfast nook. At the HEART of the home, you will create lasting memories in your open and airy CHEF's kitchen, complete with SS appliances, granite, shaker w/crown, recessed lighting, SLIDE-IN GAS RANGE w/ tile backsplash, high-bar seating, and MUCH DESIRED pantry space. Just off the kitchen, head outside to wind down with a good read or a favorite drink on your elevated, screened-in porch overlooking the lawn & private WOODS behind the home. This home also features an attached 2-car garage, AMPLE storage, and a low maintenance yard. ENJOY access to the neighborhood pool, clubhouse, playground and MORE! This HOME is not just a place to live; it’s a VIBRANT, ACTIVE, and SOCIAL community lifestyle! Don’t miss your chance to make this beautiful residence your own. Schedule your private tour today and experience Westerleigh living!
/u.realgeeks.media/markqueenerhomesales/Recently_Saved_-_1_of_1_(1).jpeg)
Additional Information
- Acres
- 0.15
- Living Area
- 1,600
- Exterior Features
- Porch, Paved Driveway
- Elementary School
- Grange Hall
- Middle School
- Deep Creek
- High School
- Cosby
- Roof
- Composition
- Appliances
- Dishwasher, Exhaust Fan, Electric Water Heater, Gas Cooking, Disposal, Ice Maker, Microwave, Refrigerator, Self Cleaning Oven
- Cooling
- Central Air, Heat Pump
- Heating
- Electric, Heat Pump
- Pool
- Yes
- Basement
- Crawl Space
- Taxes
- $3,712
Mortgage Calculator
Listing courtesy of Boyd Realty Group. Contact:
Selling Office: Long & Foster REALTORS.
All or a portion of the multiple listing information is provided by the Central Virginia Regional Multiple Listing Service, LLC, from a copyrighted compilation of listings. All CVR MLS information provided is deemed reliable but is not guaranteed accurate. The compilation of listings and each individual listing are © 2026 Central Virginia Regional Multiple Listing Service, LLC. All rights reserved. Real estate properties marked with the Central Virginia MLS (CVRMLS) icon are provided courtesy of the CVRMLS IDX database. The information being provided is for a consumer's personal, non-commercial use and may not be used for any purpose other than to identify prospective properties for purchasing. IDX information updated .