14401 Botsford Avenue, Chester, VA 23831
- $595,000
- 5
- BD
- 4
- BA
- 3,619
- SqFt




- Sold Price
- $595,000
- List Price
- $599,999
- Days on Market
- 33
- Closing Date
- Feb 27, 2026
- MLS#
- CVR-2532491
- Status
- CLOSED
- Type
- Single Family Residential
- Style
- Transitional
- Year Built
- 2023
- Bedrooms
- 5
- Full-baths
- 4
- County
- Chesterfield
- Region
- 52 - Chesterfield
- Neighborhood
- Wellspring
- Subdivision
- Wellspring
Property Description
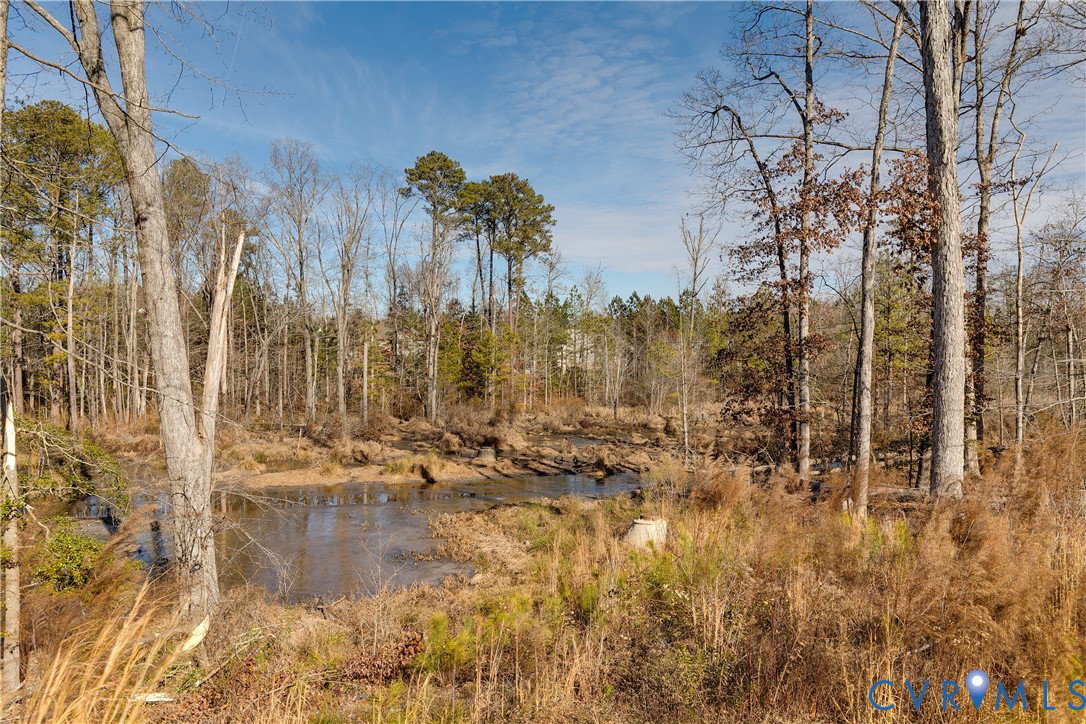
Located in the family-friendly community of Wellspring, this beautiful, like-new home offers modern finishes, flexible living spaces, and thoughtful design throughout. A charming covered front porch sets the tone, while light-filled interiors and an open layout make everyday living and entertaining effortless. The main level features neutral LVP flooring and an expansive open-concept living, dining, and kitchen area. The kitchen is a true standout with white shaker cabinetry, gorgeous subway tile backsplash, a custom pantry, stainless steel appliances, quartz countertops, and a large center island—perfect for gatherings or casual meals. Just off the kitchen, the first of five bedrooms includes an en suite bath, creating an ideal guest retreat. Nearby, a quaint mudroom with bench seating and cubbies adds both style and everyday functionality. Upstairs, the spacious primary suite offers a serene retreat with a large walk-in closet and spa-like en suite bath featuring dual vanities and a generous walk-in tiled shower. Three additional bedrooms provide flexible space for family, guests, or a home office and share a well-appointed hall bathroom. The finished basement expands the home’s livability, offering a versatile space for a game room, home gym, media area, or work-from-home setup. A full bathroom on this level makes it ideal for guests, while walk-out access leads directly to the backyard. Outdoor living truly shines with a great backyard that looks out to a protected nature preserve area—offering privacy and peace of mind with no future development behind you. A covered upper deck and lower patio provide multiple spaces to relax or entertain while enjoying the serene wooded backdrop and creek views beyond. An attached garage and extended driveway offer ample parking and storage. Conveniently located near shopping, dining, and major roadways, this home offers the perfect balance of comfort, functionality, and setting in a welcoming, family-friendly community.
/u.realgeeks.media/markqueenerhomesales/Recently_Saved_-_1_of_1_(1).jpeg)
Additional Information
- Acres
- 0.43
- Living Area
- 3,619
- Exterior Features
- Deck, Porch
- Elementary School
- Harrowgate
- Middle School
- Carver
- High School
- Thomas Dale
- Roof
- Composition, Shingle
- Appliances
- Dishwasher, Electric Cooking, Electric Water Heater, Microwave, Refrigerator
- Cooling
- Electric, Heat Pump
- Heating
- Electric, Zoned
- Basement
- Full, Walk-Out Access
- Taxes
- $4,839
Mortgage Calculator
Listing courtesy of Real Broker LLC. Contact: membership@therealbrokerage.com
Selling Office: Keeton & Co Real Estate.
All or a portion of the multiple listing information is provided by the Central Virginia Regional Multiple Listing Service, LLC, from a copyrighted compilation of listings. All CVR MLS information provided is deemed reliable but is not guaranteed accurate. The compilation of listings and each individual listing are © 2026 Central Virginia Regional Multiple Listing Service, LLC. All rights reserved. Real estate properties marked with the Central Virginia MLS (CVRMLS) icon are provided courtesy of the CVRMLS IDX database. The information being provided is for a consumer's personal, non-commercial use and may not be used for any purpose other than to identify prospective properties for purchasing. IDX information updated .