231 Brattice Drive, Midlothian, VA 23114
- $395,000
- 3
- BD
- 3
- BA
- 2,512
- SqFt




- Sold Price
- $395,000
- List Price
- $421,085
- Days on Market
- 59
- Closing Date
- Jun 26, 2026
- MLS#
- CVR-2532779
- Status
- CLOSED
- Type
- Condo
- Style
- Contemporary, Modern
- Year Built
- 2025
- Bedrooms
- 3
- Bathrooms
- 3
- Full-baths
- 2
- Half-baths
- 1
- County
- Chesterfield
- Region
- 62 - Chesterfield
- Neighborhood
- Coalfield Station
- Subdivision
- Coalfield Station
Property Description
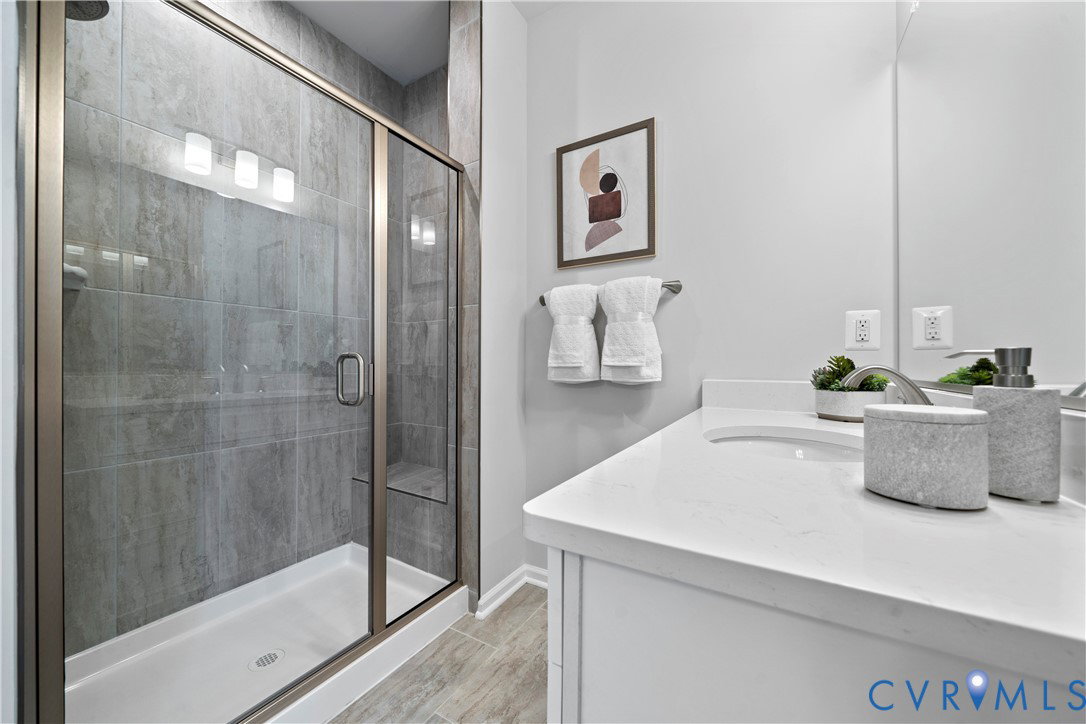
The Julianne floorplan at Coalfield Station offers 2,451 sq. ft. of comfortable, low-maintenance living in a brand-new building just released for Spring delivery. This two-level condo is designed for both everyday convenience and modern style, featuring an open main level that connects the family room, dining area, and gourmet kitchen with ease. The kitchen includes a 12-foot island, cooktop, built-in wall oven and convection microwave (doubles as a second oven), chimney-style hood, and an oversized pantry—ideal for cooking, gathering, and entertaining. A dedicated office sits just off the dining room and kitchen, creating a quiet and functional workspace without sacrificing bedroom space. Oversized windows throughout the home fill each room with natural light, and upgraded finishes—such as trim details and decorative lighting—add a polished feel. Upstairs, the generous owner’s suite features dual vanities and a walk-in shower. The owner's closet is as long as the room itself. Two additional large bedrooms offer comfortable guest space or room for family. 9-foot ceilings on both levels enhance the sense of openness, and the 1-car garage provides convenient parking and storage. Coalfield Station offers true low-maintenance living, with all exterior maintenance included. Homeowners also enjoy well-designed community amenities, including a firepit gathering area, covered picnic pavilion, playground, and hammocks, creating welcoming outdoor spaces for relaxation and connection. Located in Midlothian near parks, shopping, dining, and major commuter routes, the Julianne pairs comfort with convenience in a desirable setting. Secure this sought-after floorplan in a newly released Spring-delivery building—an opportunity that doesn’t come often. *Photos are of a similar model home
/u.realgeeks.media/markqueenerhomesales/Recently_Saved_-_1_of_1_(1).jpeg)
Additional Information
- Living Area
- 2,512
- Exterior Features
- Sprinkler/Irrigation, Lighting, Porch, Paved Driveway
- Elementary School
- Watkins
- Middle School
- Midlothian
- High School
- Midlothian
- Roof
- Asphalt, Shingle
- Appliances
- Built-In Oven, Double Oven, Dishwasher, Exhaust Fan, Electric Cooking, Electric Water Heater, Freezer, Disposal, Microwave, Refrigerator, Range Hood, Water Heater
- Cooling
- Electric
- Heating
- Electric
- Basement
- Garage Access
Mortgage Calculator
Listing courtesy of SM Brokerage LLC. Contact:
Selling Office: NON MLS OFFICE.
All or a portion of the multiple listing information is provided by the Central Virginia Regional Multiple Listing Service, LLC, from a copyrighted compilation of listings. All CVR MLS information provided is deemed reliable but is not guaranteed accurate. The compilation of listings and each individual listing are © 2026 Central Virginia Regional Multiple Listing Service, LLC. All rights reserved. Real estate properties marked with the Central Virginia MLS (CVRMLS) icon are provided courtesy of the CVRMLS IDX database. The information being provided is for a consumer's personal, non-commercial use and may not be used for any purpose other than to identify prospective properties for purchasing. IDX information updated .