4612 Tooley Drive, Chester, VA 23831
- $525,000
- 4
- BD
- 3
- BA
- 3,171
- SqFt




- Sold Price
- $525,000
- List Price
- $525,000
- Days on Market
- 43
- Closing Date
- Mar 24, 2026
- MLS#
- CVR-2533021
- Status
- CLOSED
- Type
- Single Family Residential
- Style
- Two Story
- Year Built
- 2007
- Bedrooms
- 4
- Full-baths
- 2
- Half-baths
- 1
- County
- Chesterfield
- Region
- 52 - Chesterfield
- Neighborhood
- Stoney Glen South
- Subdivision
- Stoney Glen South
Property Description
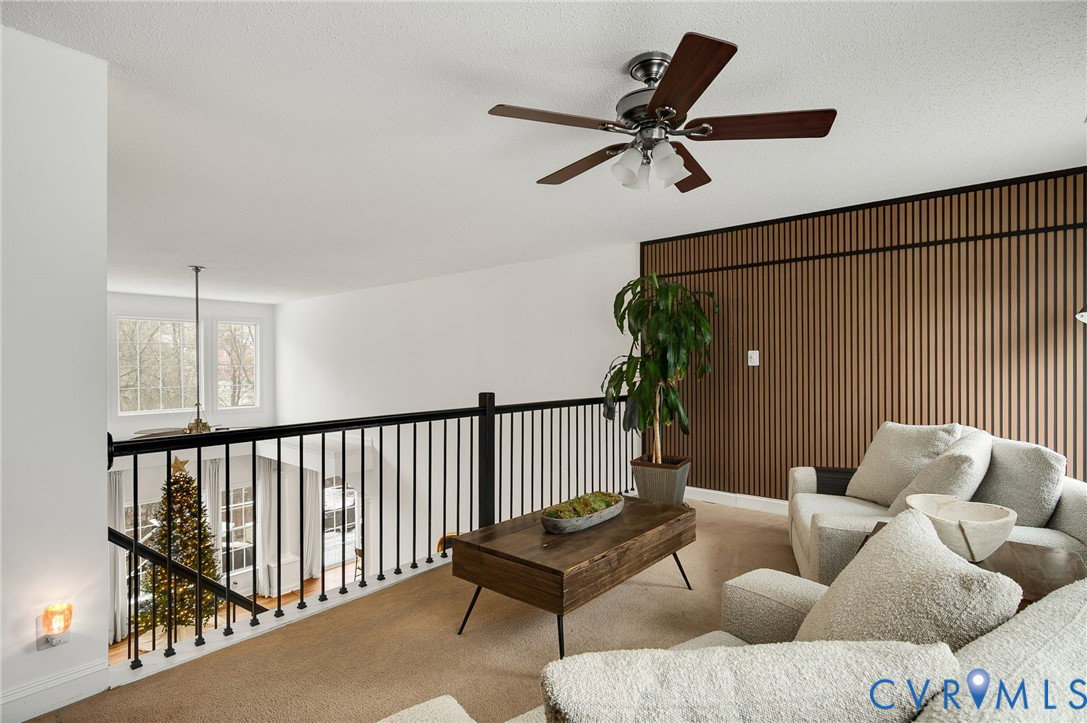
Welcome to this beautifully maintained 4 bedroom, 2.5 bath home offering over 3,100 square feet of comfortable living space in the sought after Stoney Glen South community. This thoughtfully designed home offers a FIRST floor primary bedroom providing an ideal layout for ease of living. Step inside to a bright and airy open floor plan complete with a formal dining room off the kitchen and an office space upon entry. The kitchen is a chef's delight complete with stainless steel appliances, laminate countertops and a stylish tiled backsplash. In the living room, you'll find 20 ft soaring ceilings with an abundance of natural light from the oversized windows. Throughout the home, you'll find tasteful accent walls that add warmth and character to each room. Upstairs, a generously sized loft offers incredible versatility, ideal for a second living area, office space, or play room and includes a hidden wall entrance to the walk-in attic providing ample space for your storage needs. Venture outback to a roomy deck overlooking the large and private backyard, great for entertaining. Some other updates include a NEWER roof (less than 5 years old), AC (2019), LVP flooring throughout, freshly painted interior and renovated kitchen to include NEW electric stovetop, countertops and tiled backsplash. Don't wait and book your showing today!
/u.realgeeks.media/markqueenerhomesales/Recently_Saved_-_1_of_1_(1).jpeg)
Additional Information
- Acres
- 0.55
- Living Area
- 3,171
- Exterior Features
- Deck, Sprinkler/Irrigation, Paved Driveway
- Elementary School
- Wells
- Middle School
- Carver
- High School
- Matoaca
- Roof
- Shingle
- Appliances
- Built-In Oven, Cooktop, Dryer, Dishwasher, Electric Cooking, Gas Water Heater, Microwave, Range, Refrigerator, Smooth Cooktop, Water Heater, Washer
- Cooling
- Electric, Zoned
- Heating
- Natural Gas, Zoned
- Pool
- Yes
- Basement
- Crawl Space
- Taxes
- $4,352
Mortgage Calculator
Listing courtesy of CapCenter. Contact:
Selling Office: ERA Woody Hogg & Assoc.
All or a portion of the multiple listing information is provided by the Central Virginia Regional Multiple Listing Service, LLC, from a copyrighted compilation of listings. All CVR MLS information provided is deemed reliable but is not guaranteed accurate. The compilation of listings and each individual listing are © 2026 Central Virginia Regional Multiple Listing Service, LLC. All rights reserved. Real estate properties marked with the Central Virginia MLS (CVRMLS) icon are provided courtesy of the CVRMLS IDX database. The information being provided is for a consumer's personal, non-commercial use and may not be used for any purpose other than to identify prospective properties for purchasing. IDX information updated .