3609 Chapel Drive, Richmond, VA 23224
- $342,500
- 4
- BD
- 2
- BA
- 1,542
- SqFt




- Sold Price
- $342,500
- List Price
- $349,950
- Days on Market
- 53
- Closing Date
- Mar 11, 2026
- MLS#
- CVR-2533417
- Status
- CLOSED
- Type
- Single Family Residential
- Style
- Cape Cod
- Year Built
- 1948
- Bedrooms
- 4
- Full-baths
- 2
- County
- Richmond City
- Region
- 50 - Richmond
- Neighborhood
- Mcguire Park
- Subdivision
- Mcguire Park
Property Description
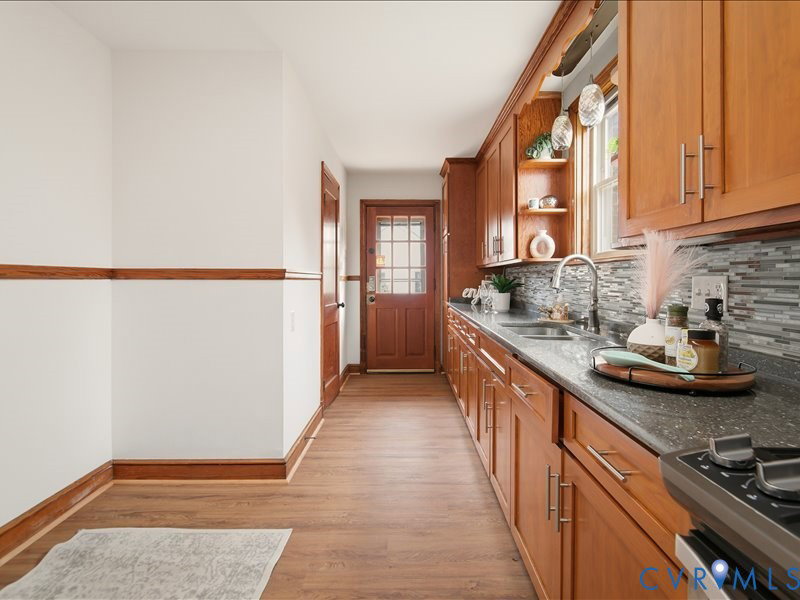
Charming brick Cape Cod AND a legally permitted, detached ADU (once the one-car garage) with off-street parking and alley access. The Living Room has a wood burning fireplace with propane logs and laminate wood floors. The spacious Eat-In Kitchen has been renovated over the years with tons of cabinet space, granite countertops, new LVP flooring and a new refrigerator. The Dining Room is conveniently located between the Living & Kitchen. With four bedrooms—two on the first floor and two upstairs—you can choose your primary bedroom on either level. The first floor, full bath has been recently renovated with a tiled tub surround and tile floors. The second floor, full bath has been updated. The laundry room is located off the Kitchen and has new LVP flooring. The main house has a heat pump for heating and cooling with oil forced hot-air for the chillier months/days. Electric water heater. Replacement windows. The COMPLETELY RENOVATED ADU was once the detached, one car garage but is now an EFFICIENCY APARTMENT with a full Kitchen, Bath w/ walk-in shower, laundry area and an open space for a sofa, futon, sleeper sofa or Murphy bed. The ADU is heated and cooled by a mini-split system. Fenced rear yard. Ally access to the ADU with off-street parking. You could live in the main house and rent out the ADU as a short-term or long-term rental. The total square footage of the main house does NOT include the ADU square footage. Make sure to view the video. Don't miss this INCOME PRODUCING property located minutes to shopping, grocery stores and highways.
/u.realgeeks.media/markqueenerhomesales/Recently_Saved_-_1_of_1_(1).jpeg)
Additional Information
- Acres
- 0.22
- Living Area
- 1,542
- Exterior Features
- Porch
- Elementary School
- Redd
- Middle School
- River City
- High School
- Richmond High School for the Arts
- Roof
- Shingle
- Appliances
- Electric Water Heater
- Cooling
- Heat Pump
- Heating
- Electric, Forced Air, Heat Pump, Oil
- Basement
- Crawl Space
- Taxes
- $3,156
Mortgage Calculator
Listing courtesy of RE/MAX Commonwealth. Contact: crystaltaylorrva@gmail.com
Selling Office: Compass.
All or a portion of the multiple listing information is provided by the Central Virginia Regional Multiple Listing Service, LLC, from a copyrighted compilation of listings. All CVR MLS information provided is deemed reliable but is not guaranteed accurate. The compilation of listings and each individual listing are © 2026 Central Virginia Regional Multiple Listing Service, LLC. All rights reserved. Real estate properties marked with the Central Virginia MLS (CVRMLS) icon are provided courtesy of the CVRMLS IDX database. The information being provided is for a consumer's personal, non-commercial use and may not be used for any purpose other than to identify prospective properties for purchasing. IDX information updated .