521 Scoggins Creek Trail, Hartfield, VA 23071
- $320,000
- 3
- BD
- 2
- BA
- 1,672
- SqFt



- Sold Price
- $320,000
- List Price
- $319,900
- Days on Market
- 3
- Closing Date
- Feb 20, 2026
- MLS#
- CVR-2600137
- Status
- CLOSED
- Type
- Single Family Residential
- Style
- Ranch
- Year Built
- 1992
- Bedrooms
- 3
- Full-baths
- 2
- County
- Middlesex
- Region
- 112 - Middlesex
- Neighborhood
- River Run
- Subdivision
- River Run
Property Description
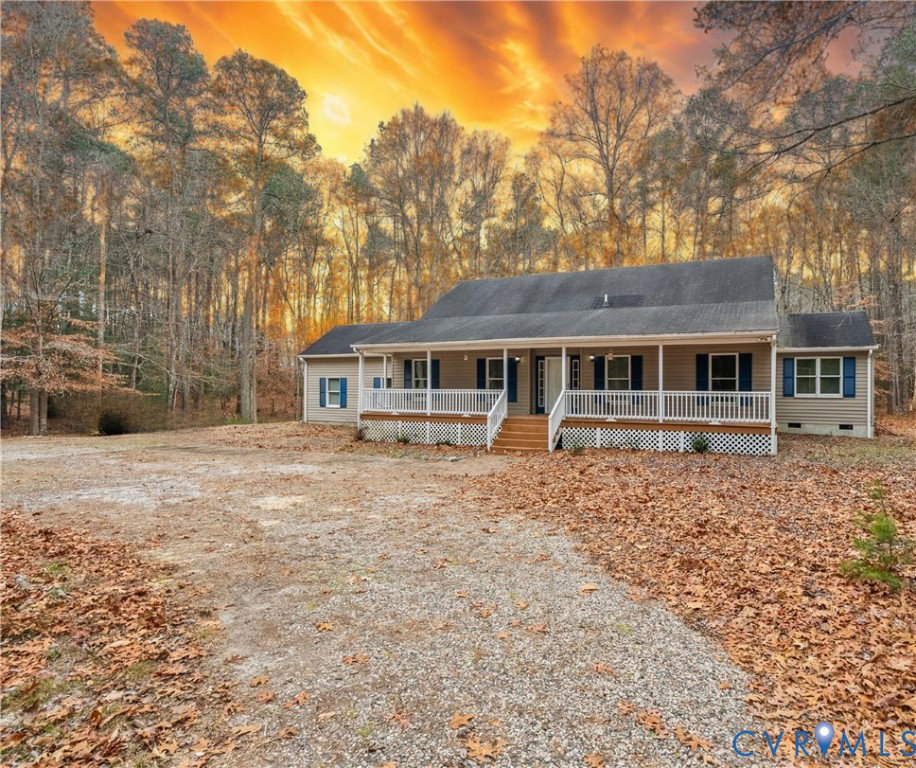
This 1,672 sq. ft. home offers 3 bedrooms and 2 full baths, wrapped in low-maintenance vinyl siding and positioned with a circular driveway that adds both convenience and curb appeal. Designed with intention, the property is wheelchair accessible, featuring wider doorways and lower light switches, creating a home that is both functional and welcoming for a variety of lifestyles. Inside, single-level living shines with an easy-flow layout, solid surface countertops, and a spacious primary suite complete with a walk-in closet and an ensuite bath featuring a jetted tub—the perfect place to relax at the end of the day. The attached one-car garage with apartment offers exceptional flexibility, ideal for guests, extended living, or additional workspace. A detached storage shed adds even more room for tools, hobbies, or outdoor equipment. Located in the desirable River Run neighborhood, residents enjoy access to community amenities including a boat ramp, dock, and picnic area, making it easy to take advantage of nearby waterways and outdoor recreation. The neighborhood also allows boats, recreational vehicles, and trailers, offering a level of freedom that’s increasingly hard to find. With expansive acreage, accessible design, and a community built around outdoor living, 521 Scoggins Creek Trail delivers privacy, flexibility, and lifestyle—ready to support the way you live today and for years to come.
/u.realgeeks.media/markqueenerhomesales/Recently_Saved_-_1_of_1_(1).jpeg)
Additional Information
- Acres
- 5.74
- Living Area
- 1,672
- Exterior Features
- Deck, Storage, Shed, Unpaved Driveway
- Elementary School
- Middlesex
- Middle School
- Saint Clare Walker
- High School
- Middlesex
- Roof
- Composition, Shingle
- Appliances
- Dryer, Dishwasher, Exhaust Fan, Electric Cooking, Propane Water Heater, Refrigerator, Range Hood, Washer
- Cooling
- Central Air
- Heating
- Electric, Heat Pump
- Basement
- Crawl Space
- Taxes
- $1,688
Mortgage Calculator
Listing courtesy of Real Broker LLC. Contact: membership@therealbrokerage.com
Selling Office: The Hogan Group Real Estate.
All or a portion of the multiple listing information is provided by the Central Virginia Regional Multiple Listing Service, LLC, from a copyrighted compilation of listings. All CVR MLS information provided is deemed reliable but is not guaranteed accurate. The compilation of listings and each individual listing are © 2026 Central Virginia Regional Multiple Listing Service, LLC. All rights reserved. Real estate properties marked with the Central Virginia MLS (CVRMLS) icon are provided courtesy of the CVRMLS IDX database. The information being provided is for a consumer's personal, non-commercial use and may not be used for any purpose other than to identify prospective properties for purchasing. IDX information updated .