9510 Pine Shadow Drive, Henrico, VA 23238
- $630,000
- 4
- BD
- 3
- BA
- 2,522
- SqFt




- Sold Price
- $630,000
- List Price
- $565,000
- Days on Market
- 5
- Closing Date
- Feb 17, 2026
- MLS#
- CVR-2600645
- Status
- CLOSED
- Type
- Single Family Residential
- Style
- Colonial, Two Story
- Year Built
- 1987
- Bedrooms
- 4
- Full-baths
- 2
- Half-baths
- 1
- County
- Henrico
- Region
- 22 - Henrico
- Neighborhood
- Springtree
- Subdivision
- Springtree
Property Description
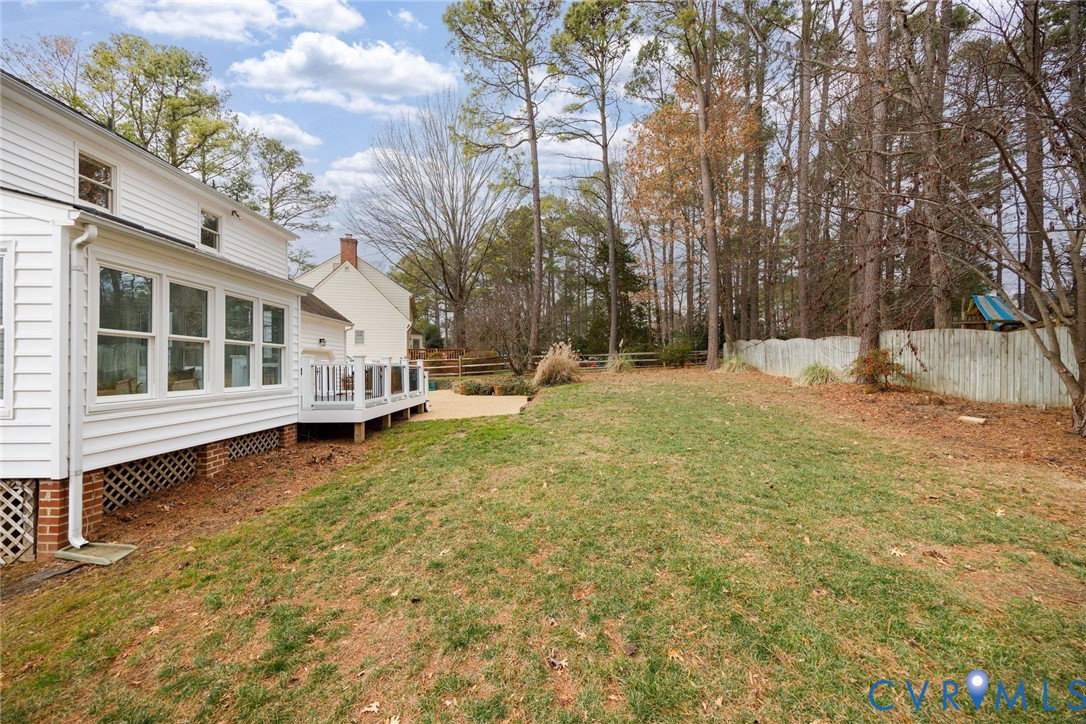
Ideally located on a peaceful street in the Springtree neighborhood, this updated two-story Colonial at 9510 Pine Shadow Drive offers 4 bedrooms, 2.5 baths, and 2,522 sqft of comfortable, well-designed living space. The fully renovated kitchen is a true highlight, featuring white cabinetry with custom soft-close drawers, granite countertops, cooktop with decorative hood, wall oven, under-cabinet lighting, and a spacious pantry—beautifully complemented by a large bay window, perfect for enjoying morning coffee and everyday living. Bright and spacious formal living and dining rooms feature hardwood flooring and attractive mouldings, while the cozy family room showcases hardwood floors, built-ins, beamed ceiling, glass double doors, brick surround wood-burning fireplace, and a wet bar for effortless gatherings. Bathed in natural light, a sunroom with vaulted ceilings, newer windows, and two skylights overlooks the Trex deck and fenced rear yard, providing a peaceful retreat throughout the year. The expansive primary suite includes an adjoining flex space ideal for a home office, study, or exercise room, along with a large walk-in closet and private bath with dual vanity. Three additional bedrooms feature new carpet, large full hall bath and a laundry area completes the second floor. Additional features include a one car rear-loading garage, walk-up attic with abundant storage, aggregate driveway, detached storage shed, and mature landscaping. The location offers exceptional convenience to I-64, downtown Richmond, and the Short Pump area. Move right in and enjoy refined living in a well-established community.
/u.realgeeks.media/markqueenerhomesales/Recently_Saved_-_1_of_1_(1).jpeg)
Additional Information
- Acres
- 0.28
- Living Area
- 2,522
- Exterior Features
- Deck, Lighting, Storage, Shed, Paved Driveway
- Elementary School
- Pemberton
- Middle School
- Quioccasin
- High School
- Freeman
- Roof
- Composition, Shingle
- Appliances
- Dryer, Dishwasher, Electric Cooking, Electric Water Heater, Disposal, Microwave, Oven, Refrigerator, Washer
- Cooling
- Electric, Zoned
- Heating
- Electric, Zoned
- Basement
- Crawl Space
- Taxes
- $4,387
Mortgage Calculator
Listing courtesy of The Steele Group. Contact:
Selling Office: The Steele Group.
All or a portion of the multiple listing information is provided by the Central Virginia Regional Multiple Listing Service, LLC, from a copyrighted compilation of listings. All CVR MLS information provided is deemed reliable but is not guaranteed accurate. The compilation of listings and each individual listing are © 2026 Central Virginia Regional Multiple Listing Service, LLC. All rights reserved. Real estate properties marked with the Central Virginia MLS (CVRMLS) icon are provided courtesy of the CVRMLS IDX database. The information being provided is for a consumer's personal, non-commercial use and may not be used for any purpose other than to identify prospective properties for purchasing. IDX information updated .