2137 Ettington Lane, Mechanicsville, VA 23111
- $845,000
- 4
- BD
- 5
- BA
- 3,317
- SqFt




- Sold Price
- $845,000
- List Price
- $859,000
- Days on Market
- 2
- Closing Date
- Feb 20, 2026
- MLS#
- CVR-2600670
- Status
- CLOSED
- Type
- Single Family Residential
- Style
- Ranch
- Year Built
- 2007
- Bedrooms
- 4
- Full-baths
- 4
- Half-baths
- 1
- County
- Hanover
- Region
- 44 - Hanover
- Neighborhood
- Ettington Hall
- Subdivision
- Ettington Hall
Property Description
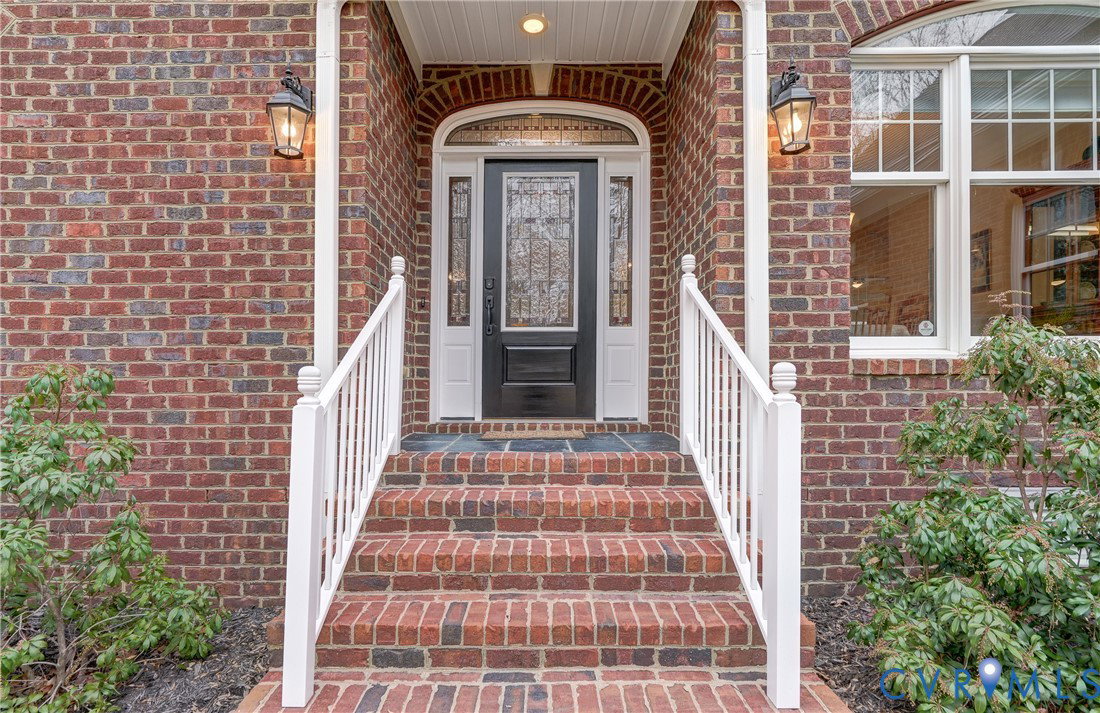
Welcome to one level living in a quality, custom built, brick home on 10+ acres in the Old Church area of Hanover County! As you approach the cul-de-sac of this one street development, you'll find the driveway that leads to an abundance of parking and access to an attached two-car garage and a detached three car garage. Stepping into the foyer area, you'll admire the open floorplan and hardwood floors that extend throughout the home. The living and dining rooms are accented with crown molding and the family room and kitchen floors are bordered by a Greek key inlay that confirms you've arrived at a home that is a step above. A corner gas fireplace adds to the coziness of the family room and French doors allow access to the rear composite deck. Moving into the kitchen, you'll admire Silestone countertops, a large island with barstool seating, lots of custom cabinetry (some with glass doors), stainless appliances and recessed lighting! There is also a dining area/ breakfast nook where you can enjoy morning coffee and less formal meals. Hopping over to the master suite, you'll admire more hardwoods, a walk-in closet, and a deluxe full bath equipped with a walk-in bath tub, separate shower, a double vanity and ceramic tile flooring! This, ever popular, split floor plan provides for two more bedrooms and another full bath at the other end of the house and the half bath and laundry room round out the first floor room count. Now, let's go upstairs to discover expansive bedroom number four that would also make an exceptional rec room! Yet another full bath is found up here along with an enormous walk in closet that one might even use as an office or study. Moving outside, a brick patio leads to a saltwater inground pool your family will love! The detached garage has its own full bath and lots of room upstairs that could be used for living or storage space. Other items of note include a standby generator and Anderson windows! Rural living at its finest with easy commutes to downtown Richmond and points east. A gem!
/u.realgeeks.media/markqueenerhomesales/Recently_Saved_-_1_of_1_(1).jpeg)
Additional Information
- Acres
- 10.03
- Living Area
- 3,317
- Exterior Features
- Deck, Lighting, Storage, Unpaved Driveway
- Elementary School
- Battlefield
- Middle School
- Bell Creek Middle
- High School
- Mechanicsville
- Roof
- Asphalt
- Appliances
- Double Oven, Dishwasher, Electric Cooking, Electric Water Heater, Microwave, Refrigerator, Smooth Cooktop, Stove
- Cooling
- Central Air, Zoned
- Heating
- Electric, Heat Pump, Zoned
- Pool
- Yes
- Basement
- Crawl Space
- Taxes
- $2,580
Mortgage Calculator
Listing courtesy of Seay Real Estate. Contact: (804) 559-2665
Selling Office: Napier REALTORS ERA.
All or a portion of the multiple listing information is provided by the Central Virginia Regional Multiple Listing Service, LLC, from a copyrighted compilation of listings. All CVR MLS information provided is deemed reliable but is not guaranteed accurate. The compilation of listings and each individual listing are © 2026 Central Virginia Regional Multiple Listing Service, LLC. All rights reserved. Real estate properties marked with the Central Virginia MLS (CVRMLS) icon are provided courtesy of the CVRMLS IDX database. The information being provided is for a consumer's personal, non-commercial use and may not be used for any purpose other than to identify prospective properties for purchasing. IDX information updated .