13001 Lake Margaret Drive, Chesterfield, VA 23838
- $814,000
- 5
- BD
- 5
- BA
- 4,513
- SqFt




- List Price
- $814,000
- Price Change
- ▼ $10,000 1783479476
- Days on Market
- 157
- MLS#
- CVR-2600969
- Status
- ACTIVE
- Type
- Single Family Residential
- Style
- A-Frame
- Year Built
- 2023
- Bedrooms
- 5
- Full-baths
- 4
- Half-baths
- 1
- County
- Chesterfield
- Region
- 54 - Chesterfield
- Neighborhood
- Lake Margaret
- Subdivision
- Lake Margaret
Property Description
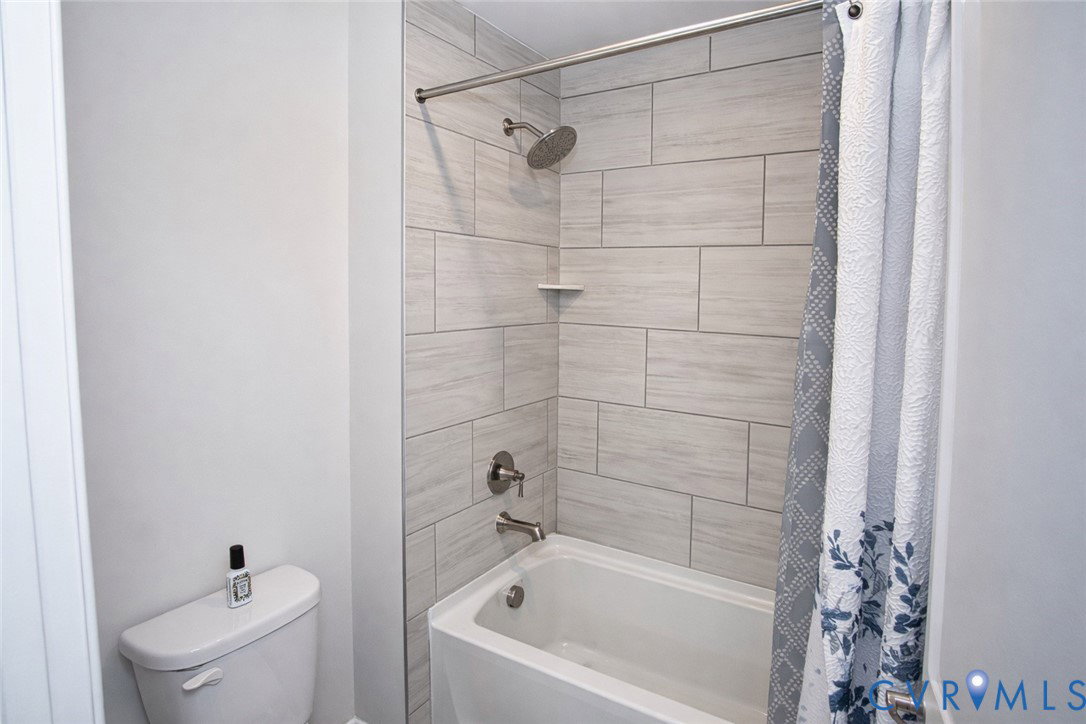
$10,000 offered in SELLER CREDITS. First floor primary, full size basement, cat walk, one of a kind interior, tall ceilings, huge kitchen, the list just goes on and on! Fully finished basement offers additional living space- perfect for entertaining, a home theatre and a guest suite. Basement has bedroom, full bathroom and wet bar. Basement also has a fully insulated huge storage area. This home was the model home of the builder and you can truly tell in all the details. Not only that, the buyer added tinted windows, a fence and the house has full irrigation on the yard. Step inside and you'll feel right at home! Space, style, and sophistication come together effortlessly in this beautiful home. This recently built home delivers a true luxury experience with an expansive layout designed for both everyday comfort and elevated entertaining.From the moment you walk in, you’re greeted with soaring ceilings, natural light pouring in, and a seamless open concept design that instantly feels like home. The kitchen is the centerpiece, modern, oversized, and built for everything from quiet mornings to hosting unforgettable gatherings. Every inch of this home was thoughtfully designed, offering generously sized bedrooms, a stunning primary suite, and high end finishes that give you that new construction without the wait advantage. Step outside and imagine the possibilities. Whether it’s entertaining, relaxing, or creating your own outdoor oasis, the space is there to bring your vision to life. Buyer purchased and rarely lived in home so lots of it has yet to be explored. It's waiting for you to walk in and call it home! Homes like this don’t come around often, especially one this new, this spacious, and this move in ready in Chesterfield.
/u.realgeeks.media/markqueenerhomesales/Recently_Saved_-_1_of_1_(1).jpeg)
Additional Information
- Acres
- 1.14
- Living Area
- 4,513
- Exterior Features
- Deck, Sprinkler/Irrigation, Porch
- Elementary School
- Ettrick
- Middle School
- Matoaca
- High School
- Matoaca
- Roof
- Shingle
- Appliances
- Built-In Oven, Dishwasher, Exhaust Fan, Gas Cooking, Disposal, Microwave, Range Hood, Tankless Water Heater
- Cooling
- Central Air, Zoned
- Heating
- Forced Air, Natural Gas, Zoned
- Basement
- Full, Walk-Out Access
- Taxes
- $6,331
Mortgage Calculator
Listing courtesy of 1st Class Real Estate Premier Homes. Contact:

All or a portion of the multiple listing information is provided by the Central Virginia Regional Multiple Listing Service, LLC, from a copyrighted compilation of listings. All CVR MLS information provided is deemed reliable but is not guaranteed accurate. The compilation of listings and each individual listing are © 2026 Central Virginia Regional Multiple Listing Service, LLC. All rights reserved. Real estate properties marked with the Central Virginia MLS (CVRMLS) icon are provided courtesy of the CVRMLS IDX database. The information being provided is for a consumer's personal, non-commercial use and may not be used for any purpose other than to identify prospective properties for purchasing. IDX information updated .