11032 Greenline Court, Mechanicsville, VA 23116
- $586,000
- 5
- BD
- 3
- BA
- 2,707
- SqFt




- Sold Price
- $586,000
- List Price
- $570,000
- Days on Market
- 22
- Closing Date
- Mar 27, 2026
- MLS#
- CVR-2602189
- Status
- CLOSED
- Type
- Single Family Residential
- Style
- Transitional
- Year Built
- 2000
- Bedrooms
- 5
- Full-baths
- 2
- Half-baths
- 1
- County
- Hanover
- Region
- 36 - Hanover
- Neighborhood
- Milestone
- Subdivision
- Milestone
Property Description
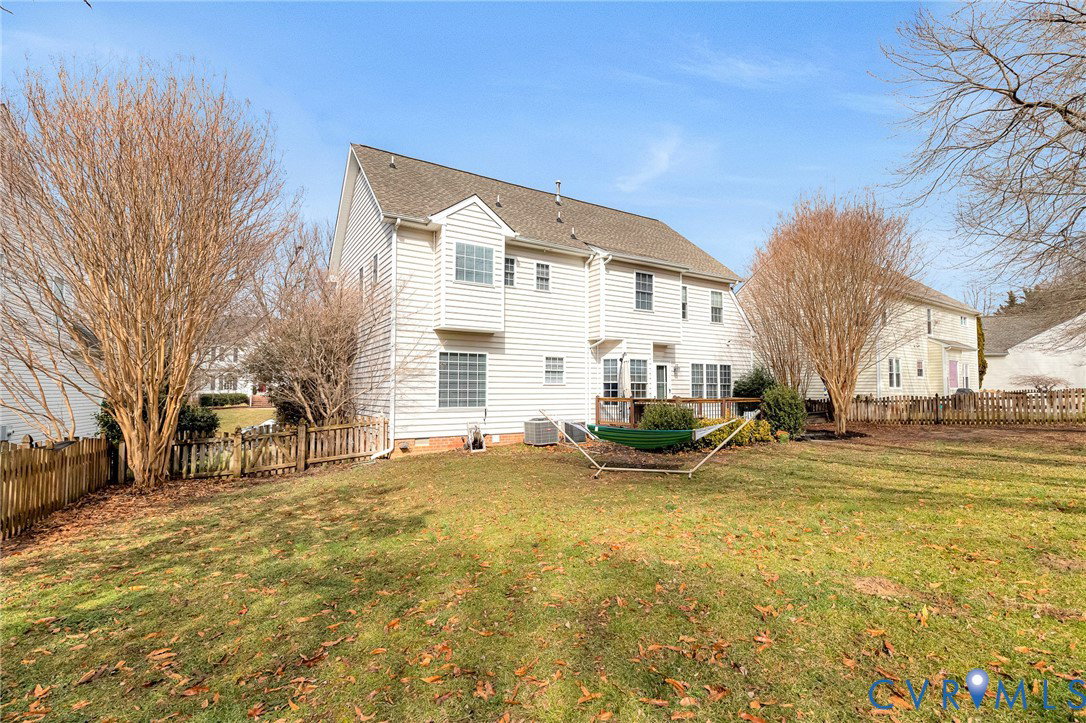
Sought-after Milestone Subdivision! Spacious and beautifully updated, this 5-bedroom, 2.5 bath home offers over 2,700 sq ft of comfortable living in the heart of top-rated Hanover schools. The welcoming foyer features hardwood floors with crown molding and chair rail, setting the tone for the elegant formal dining room w/ tray ceiling, crown molding, and hardwoods. The light-filled living room also boasts hardwood floors and crown molding, while the inviting family room offers crown molding, ceiling fan, triple window, gas fireplace, and opens directly to the rear deck - perfect for indoor-outdoor living. The eat-in kitchen showcases painted cabinetry, granite countertops, stainless steel appliances, bar island, and two pantries for exceptional storage. Upstairs, the primary suite features a vaulted ceiling, ceiling fan, walk-in closet, and private en-suite bath with double vanity, soaking tub and a shower. Three additional bedrooms and full hall bathroom with double vanity, tub/shower combo, and LVP flooring, completing the second floor. The third floor offers a private bedroom with a ceiling fan and walk in closet. Walk up attic storage completes the third floor. Additional highlights include a 2-car front-load garage with pedestrian door, beautifully landscaped lot, rear picket fence and deck, new flooring (2024), roof (2020), and crawl space encapsulated in 2025. A wonderful opportunity to own in one of Hanover's most desirable communities-this home is move-in ready and a must see!
/u.realgeeks.media/markqueenerhomesales/Recently_Saved_-_1_of_1_(1).jpeg)
Additional Information
- Acres
- 0.27
- Living Area
- 2,707
- Exterior Features
- Deck, Sprinkler/Irrigation, Lighting, Paved Driveway
- Elementary School
- Kersey Creek
- Middle School
- Oak Knoll
- High School
- Hanover
- Roof
- Composition, Shingle
- Appliances
- Dishwasher, Exhaust Fan, Electric Cooking, Disposal, Gas Water Heater, Microwave, Range, Smooth Cooktop
- Cooling
- Central Air, Heat Pump, Zoned
- Heating
- Electric, Heat Pump, Natural Gas, Zoned
- Pool
- Yes
- Basement
- Crawl Space
- Taxes
- $3,322
Mortgage Calculator
Listing courtesy of Hometown Realty. Contact:
Selling Office: Long & Foster REALTORS.
All or a portion of the multiple listing information is provided by the Central Virginia Regional Multiple Listing Service, LLC, from a copyrighted compilation of listings. All CVR MLS information provided is deemed reliable but is not guaranteed accurate. The compilation of listings and each individual listing are © 2026 Central Virginia Regional Multiple Listing Service, LLC. All rights reserved. Real estate properties marked with the Central Virginia MLS (CVRMLS) icon are provided courtesy of the CVRMLS IDX database. The information being provided is for a consumer's personal, non-commercial use and may not be used for any purpose other than to identify prospective properties for purchasing. IDX information updated .