Midlothian, VA 23112
- $500,000
- 4
- BD
- 3
- BA
- 2,103
- SqFt




- Sold Price
- $500,000
- List Price
- $475,000
- Days on Market
- 13
- Closing Date
- Apr 02, 2026
- MLS#
- CVR-2604699
- Status
- CLOSED
- Type
- Single Family Residential
- Style
- Two Story
- Year Built
- 2018
- Bedrooms
- 4
- Full-baths
- 2
- Half-baths
- 1
- County
- Chesterfield
- Region
- 62 - Chesterfield
- Neighborhood
- Walnut Grove
- Subdivision
- Walnut Grove
Property Description
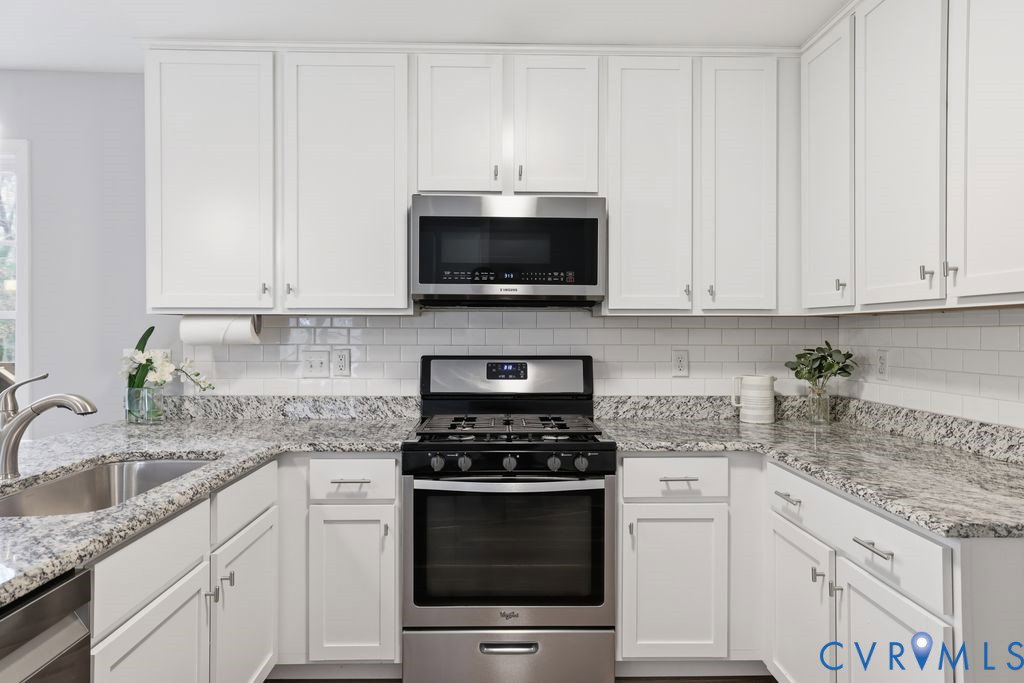
Welcome to 3115 Barnack Rd. Built by the highly regarded Kennedy Homes in 2018, this home has been lovingly maintained and recently refreshed with new paint and elegant upgrades, making it feel brand new and ready for you to move right in. The versatile first floor is flooded with natural light and offers a layout that easily adapts to your needs. Whether you dream of hosting formal dinners, need the perfect home office, or want a blend of both, this space delivers. The kitchen is great for entertaining, boasting sleek granite countertops, gas cooking and an easy flow that invites gatherings. New flooring throughout the main level and the bonus room above the garage adds sophistication and durability to every step. Convenience is built right in with a connecting mudroom off the two-car garage, while upstairs, you’ll find four spacious bedrooms designed for comfort. The primary suite is a true retreat, complete with an expansive en suite bathroom and a walk-in closet. For the work-from-home lifestyle, three rooms are hardwired for internet, keeping you seamlessly connected. Step outside to your fully fenced backyard, where privacy and relaxation reign. The stamped concrete patio is perfect for dining under the stars, while the detached shed and raised garden beds offer charm and utility. With a 6-foot privacy fence and an irrigation system to keep your lawn lush, this outdoor space is as practical as it is inviting. This beautifully upgraded, move-in-ready home is calling your name. Schedule your private tour today and see how effortless modern living can be!
/u.realgeeks.media/markqueenerhomesales/Recently_Saved_-_1_of_1_(1).jpeg)
Additional Information
- Acres
- 0.39
- Living Area
- 2,103
- Exterior Features
- Deck, Sprinkler/Irrigation, Out Building(s), Porch, Paved Driveway
- Elementary School
- Evergreen
- Middle School
- Swift Creek
- High School
- Clover Hill
- Roof
- Composition, Shingle
- Appliances
- Dishwasher, Electric Water Heater, Gas Cooking, Disposal, Microwave, Oven, Stove
- Cooling
- Central Air
- Heating
- Electric, Heat Pump, Zoned
- Basement
- Crawl Space
- Taxes
- $3,400
Mortgage Calculator
Listing courtesy of Compass. Contact: (804) 248-0377
Selling Office: Long & Foster REALTORS.
All or a portion of the multiple listing information is provided by the Central Virginia Regional Multiple Listing Service, LLC, from a copyrighted compilation of listings. All CVR MLS information provided is deemed reliable but is not guaranteed accurate. The compilation of listings and each individual listing are © 2026 Central Virginia Regional Multiple Listing Service, LLC. All rights reserved. Real estate properties marked with the Central Virginia MLS (CVRMLS) icon are provided courtesy of the CVRMLS IDX database. The information being provided is for a consumer's personal, non-commercial use and may not be used for any purpose other than to identify prospective properties for purchasing. IDX information updated .