9400 Country Way Road, Glen Allen, VA 23060
- $470,000
- 3
- BD
- 2
- BA
- 1,529
- SqFt




- Sold Price
- $470,000
- List Price
- $429,000
- Days on Market
- 10
- Closing Date
- Apr 10, 2026
- MLS#
- CVR-2605670
- Status
- CLOSED
- Type
- Single Family Residential
- Style
- Ranch
- Year Built
- 1994
- Bedrooms
- 3
- Full-baths
- 2
- County
- Henrico
- Region
- 34 - Henrico
- Neighborhood
- Kingston
- Subdivision
- Kingston
Property Description
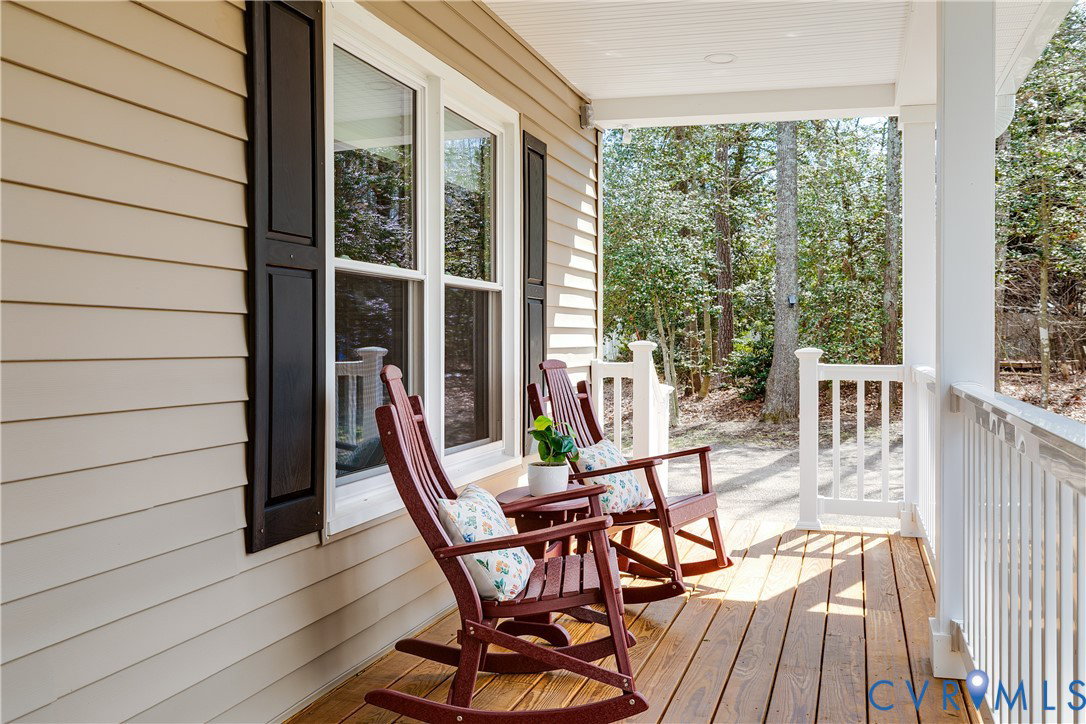
Welcome to a like-new, rare find with true one-level living! Tasteful updates made by the seller greet you at every turn of this spacious home. Plus, all the updated major systems ensure your money is kept safe from unforeseen expenses. Situated on a cul-de-sac in Glen Allen’s desirable Kingston neighborhood, the home sits on a roomy corner lot with landscaping just waiting to burst with spring blooms. Enter through your covered front porch brimming with character and promises of cozy coffee dates. The foyer connects to the family room, flooded with lots of natural light. A gas fireplace for chilly evenings, as well as direct access to dining & cooking, make this the perfect space for easy living. The updated kitchen has stainless steel appliances, granite countertops, and two pantries for those who just don’t like to share their snacks! Two additional bedrooms plus a hall bathroom are ideal for overnight guests or working days. The primary bedroom has a walk-in closet custom-fitted by California Cabinets as well as an attached primary bathroom – a space that provides the quiet respite all homeowners covet for recharging & relaxing. Located off the hall bathroom, the laundry room ensures all chores are a “no-steps” breeze. Storage in the pull-down attic makes stowing festive decorations a snap as the seasons change. Outside, the back deck with hammock posts, fabric panels, and loads of space is an entertainer's dream! Enjoy temperate nights with food and fun in the privacy of your fenced-in backyard. Need some storage space? Glad you mentioned it! The detached shed has lots...and even a window unit to keep you cool as you tinker. We could go on, but don’t you think it’s time for you to see this one for yourself? We sure do! Special notes: Oversized driveway, LVP flooring throughout (2024), complete heating/cooling overhaul (2019), back deck (2019/2020), front porch (2024), bathrooms remodeled (2018), windows replaced (2018), kitchen updated, and more!
/u.realgeeks.media/markqueenerhomesales/Recently_Saved_-_1_of_1_(1).jpeg)
Additional Information
- Acres
- 0.33
- Living Area
- 1,529
- Exterior Features
- Deck, Out Building(s), Porch, Paved Driveway
- Elementary School
- Springfield Park
- Middle School
- Holman
- High School
- Glen Allen
- Roof
- Shingle
- Appliances
- Dishwasher, Gas Cooking, Disposal, Gas Water Heater, Microwave
- Cooling
- Central Air, Electric
- Heating
- Floor Furnace, Natural Gas
- Basement
- Crawl Space
- Taxes
- $3,379
Mortgage Calculator
Listing courtesy of MSE Properties. Contact:
Selling Office: NextHome Advantage.
All or a portion of the multiple listing information is provided by the Central Virginia Regional Multiple Listing Service, LLC, from a copyrighted compilation of listings. All CVR MLS information provided is deemed reliable but is not guaranteed accurate. The compilation of listings and each individual listing are © 2026 Central Virginia Regional Multiple Listing Service, LLC. All rights reserved. Real estate properties marked with the Central Virginia MLS (CVRMLS) icon are provided courtesy of the CVRMLS IDX database. The information being provided is for a consumer's personal, non-commercial use and may not be used for any purpose other than to identify prospective properties for purchasing. IDX information updated .