4113 Wythe Avenue, Richmond, VA 23221
- $1,060,000
- 4
- BD
- 3
- BA
- 2,403
- SqFt




- Sold Price
- $1,060,000
- List Price
- $910,000
- Days on Market
- 13
- Closing Date
- Apr 29, 2026
- MLS#
- CVR-2606343
- Status
- CLOSED
- Type
- Single Family Residential
- Style
- Colonial, Two Story
- Year Built
- 1960
- Bedrooms
- 4
- Full-baths
- 3
- County
- Richmond City
- Region
- 20 - Richmond
- Neighborhood
- Monument Avenue Gardens
- Subdivision
- Monument Avenue Gardens
Property Description
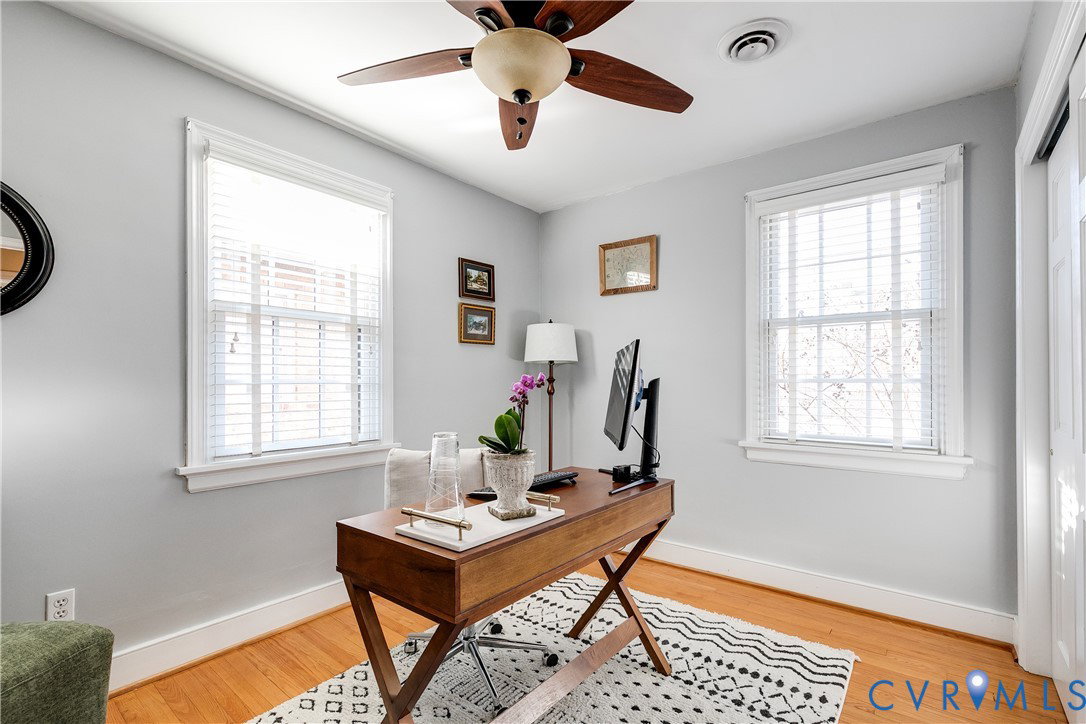
Welcome to 4113 Wythe Avenue, a beautifully maintained residence that seamlessly blends timeless charm with thoughtful updates in one of Richmond’s most sought-after neighborhoods. Classic architectural details, gorgeous hardwood floors, and well-appointed spaces create an ideal setting for both refined living and effortless entertaining. The main level offers a gracious, light-filled living room featuring a wood-burning fireplace and classic picture rail moulding. The dining room is highlighted by striking floor-to-ceiling wainscoting, with picture rail moulding complementing the design. The updated kitchen features granite countertops and high-end Bosch appliances, including a refrigerator and dishwasher. It flows seamlessly into the morning room, a standout space perfect for coffee, casual dining, or gathering with friends. The morning room opens to a mudroom with access to the backyard. A paneled den/office, full bath, bedroom, and laundry room complete the first level. Upstairs, you’ll find a generous primary suite with four closets and an en suite bath. Two additional bedrooms and a full bath complete the second level. Outside, a heated garage port with a wood-paneled ceiling, added in 2020, offers rare off-street parking and serves as an exceptional extension of the home, ideal for entertaining, outdoor dining, or year-round enjoyment. The yard features mature landscaping, flowering trees, a patio for dining, a shed, and a grassy area for play or relaxation. The property has been thoughtfully updated with Marvin windows (2019), new gutters (2018), new HVAC 1st floor (2020), a bluestone walkway (2023), a new shed (2021), and a new fence (2020). Perfectly located on a quiet block just a short walk to neighborhood favorites, including Stella’s, Stella’s Market, and Lafayette Tavern, this home offers the ideal blend of city convenience and neighborhood charm. A rare opportunity to own a truly special home in the heart of the city.
/u.realgeeks.media/markqueenerhomesales/Recently_Saved_-_1_of_1_(1).jpeg)
Additional Information
- Acres
- 0.11
- Living Area
- 2,403
- Elementary School
- Munford
- Middle School
- Albert Hill
- High School
- Thomas Jefferson
- Roof
- Slate
- Appliances
- Dryer, Dishwasher, Electric Cooking, Electric Water Heater, Disposal, Microwave, Refrigerator, Stove
- Cooling
- Central Air, Electric, Zoned
- Heating
- Electric, Zoned
- Basement
- Crawl Space
- Taxes
- $8,820
Mortgage Calculator
Listing courtesy of Shaheen Ruth Martin & Fonville. Contact: info@srmfre.com
Selling Office: Compass.
All or a portion of the multiple listing information is provided by the Central Virginia Regional Multiple Listing Service, LLC, from a copyrighted compilation of listings. All CVR MLS information provided is deemed reliable but is not guaranteed accurate. The compilation of listings and each individual listing are © 2026 Central Virginia Regional Multiple Listing Service, LLC. All rights reserved. Real estate properties marked with the Central Virginia MLS (CVRMLS) icon are provided courtesy of the CVRMLS IDX database. The information being provided is for a consumer's personal, non-commercial use and may not be used for any purpose other than to identify prospective properties for purchasing. IDX information updated .